1828 Heathers Way, Augusta, GA 30906
- 3 beds |
- 2 baths |
- 1,845 sqft
 Single-Family Home
  Built in 2005
  10,019sqft lot
 —— car garage
  $1/sqft
  Listed 1 month ago
Property Description
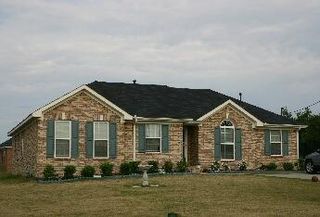
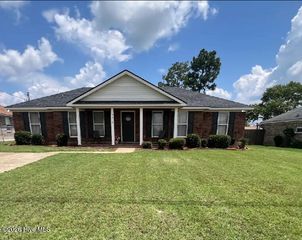
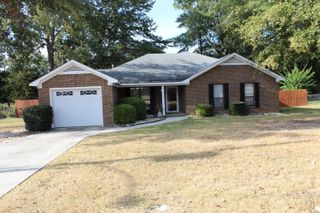
Available for October occupancy! Three bedroom, 2 bath brick ranch home with no carpet and fenced yard! Covered rocking-chair front porch with storm door that leads to foyer with den on one side and formal dining room on the other side of foyer. Formal dining room with wainscotting and decorative lighting. Foyer opens to great room with vaulted ceiling and ceiling fan, electric fireplace. Great room overlooks kitchen that has black appliances and breakfast bar for barstools, plus adjacent breakfast nook with decorative lighting and double window overlooking backyard. Kitchen and breakfast nook has ceramic tile floors. Primary bedroom has vaulted ceilings and ceiling fan, walk-in closet, and en suite bathroom with dual sink vanity, separate shower and large soaker tub. 2nd and 3rd bedrooms also have ceiling fans. Hall bath with tub/shower combo. Laundry room with washer/dryer hookup and hanging shelf. 2-car garage. Concrete patio in backyard with privacy-fence.
- Listing Status:
- Active
- Date Added:
- September 1, 2026
- Data Last Updated:
- October 5, 2026 at 10:17PM
- Listing Office:
- Berkshire Hathaway HomeServices Beazley Realtors : 706-863-1775
- Contact:
- 706-863-1775
- MLS ID:
- 100600466

- General: Irrigation System
- Other Structures: Front PorchPatioCovered
- Pool: None
- Parking: Garage Faces FrontGarage Door OpenerPavedGarageParking spaces: 2
- General: See RemarksBrickWood FrameOne
- Road/Access: AsphaltPavedSee Remarks
- HOA Amenities: Street Lights
- Originating MLS: Hive MLS
- County: Richmond
- Zoning: 1832020000
- View: See Remarks
- Fencing: Back YardFencedPrivacy
- Utilities: Cable Available
- Water: Public
- Sewer: Public Sewer
- Source: Hive MLS
This listing courtesy of Berkshire Hathaway HomeServices Beazley Realtors
Monthly Payment
- Principal & Interest $
- Property Taxes $
- Home Insurance $
- VA Funding Fee $