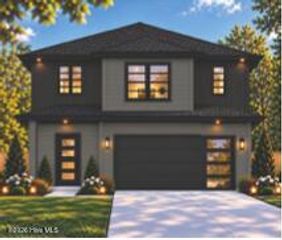
203 Stonington Drive, Augusta, GA 30907
- 4 beds |
- 3 baths |
- 2,315 sqft
 Single-Family Home
  Built in 1992
  0.42acre lot
 2 car garage
  $143/sqft
  Listed 4 days ago
Property Description
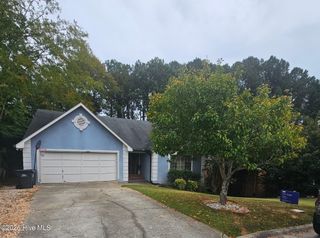
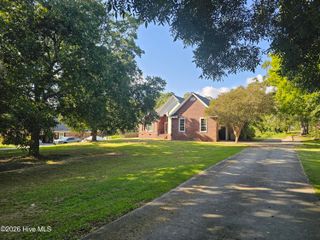
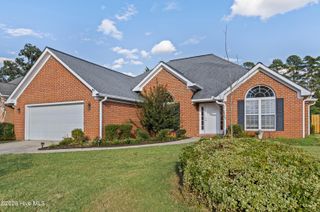
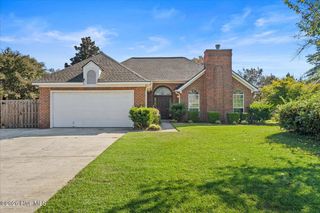
Welcome home to this spacious 4-bedroom, 2.5-bath brick home in a convenient Martinez location of Heritage Hill just off Columbia Road! With fresh interior paint, beautiful hardwood floors, a two-car attached garage, and a private backyard with an above-ground pool, this home offers both comfort and convenience with plenty of space to enjoy. Step inside the welcoming foyer and into the spacious great room, which flows seamlessly into the formal dining room and eat-in kitchen. The kitchen offers ample cabinet storage, stainless steel appliances, and a second dining area surrounded by wrap-around windows that bring in an abundance of natural light. A half bath and laundry room complete the main level. Upstairs, the generously sized primary suite features a private en suite bathroom with dual-sink vanity, garden tub, separate shower, and walk-in closet. Three additional bedrooms and a second full bathroom with a dual-sink vanity provide plenty of room for family, guests, or a home office. Step outside and vacation in your own backyard! The large rear deck is perfect for outdoor cooking, dining, and entertaining while overlooking the private backyard and above-ground pool. The attached two-car garage also includes additional storage space to help keep everything organized. Located close to numerous shopping and dining options with easy interstate access, this home combines a comfortable floor plan with a location that makes everyday living convenient. Come see all this Martinez home has to offer!
- Listing Status:
- Active
- Date Added:
- October 1, 2026
- Data Last Updated:
- October 5, 2026 at 6:15PM
- Listing Office:
- Jim Hadden Real Estate : 706-869-2280
- MLS ID:
- 100607432

- Other Structures: Deck
- Pool: Above Ground
- Parking: AttachedConcreteGarageParking spaces: 2
- Roofing: Composition
- Windows: Thermal Windows
- General: BlockConcreteBrickTwoCrawl Space
- Road/Access: City StreetState RoadSee Remarks
- HOA Amenities: Street Lights190.0Annually
- Originating MLS: Hive MLS
- County: Columbia
- Zoning: 3078A215078a215
- View: None
- Fencing: Privacy
- Utilities: Cable AvailableSewer ConnectedWater Connected
- Water: Public
- Sewer: Public Sewer
- Source: Hive MLS
This listing courtesy of Jim Hadden Real Estate
Monthly Payment
- Principal & Interest $
- Property Taxes $
- Home Insurance $
- VA Funding Fee $

 New - 14 hours ago