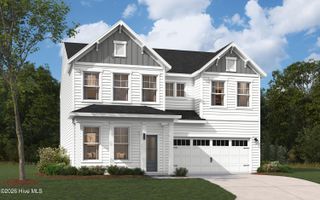
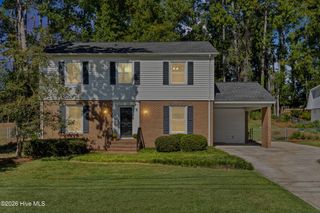
2234 Woodbluff Way, Augusta, GA 30909
- 4 beds |
- 3 baths |
- 2,669 sqft
 Single-Family Home
  Built in 1988
  8,276sqft lot
 2 car garage
  $131/sqft
  Listed 1 day ago
Property Description
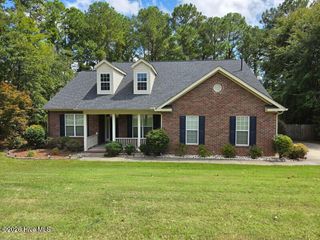
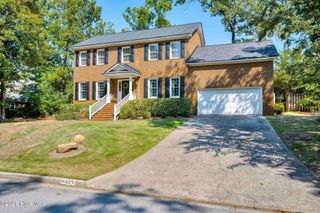
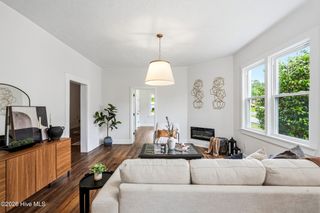
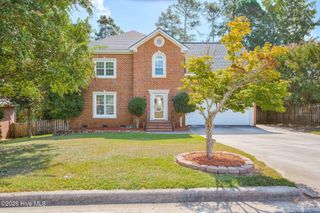
Welcome home to this spacious 4-bedroom, 3-bathroom home located in the heart of desirable West Augusta! Offering an abundance of space and versatility, this home is perfect for a growing family, buyers looking for additional living space, or those interested in potential Masters Tournament rental opportunities. Step inside to find beautiful LVP flooring, generously sized bedrooms, and a large chef's kitchen with plenty of room for cooking, entertaining, and gathering with family and friends. The large finished basement provides even more living space and is perfect for a man cave, home office, recreation room, media room, or additional entertainment area. Enjoy outdoor living with two large decks and a fenced backyard offering plenty of space for entertaining, relaxing, children, or pets. The spacious two-car garage provides additional convenience, storage, and privacy. Located in the heart of West Augusta and convenient to Augusta National Golf Club, this property may also offer attractive Masters-week rental potential for corporations or individuals seeking accommodations during the tournament. With four large bedrooms, three full bathrooms, a finished basement, multiple entertaining areas, and plenty of parking and living space, the home offers features that could make it appealing for both everyday living and seasonal rental opportunities. Conveniently located near shopping, dining, major roadways, and many of West Augusta's amenities. Affordably priced with plenty of space inside and out, this home is ready for its next owner. Schedule your showing today and bring an offer!
- Listing Status:
- Active
- Date Added:
- October 4, 2026
- Data Last Updated:
- October 5, 2026 at 4:16PM
- Listing Office:
- Real Broker, LLC : 855-450-0442
- MLS ID:
- 100608168

- Other Structures: Front PorchDeckRear Porch
- Parking: AttachedConcreteGarageParking spaces: 2
- Roofing: Composition
- General: See RemarksStuccoTwoCrawl Space
- Road/Access: OtherSee Remarks
- HOA Amenities: Street Lights175.0Annually
- Originating MLS: Hive MLS
- County: Richmond
- Zoning: R1N/A0180358000
- View: None
- Fencing: Fenced
- Utilities: Cable AvailableNatural Gas AvailableNatural Gas ConnectedSewer AvailableSewer ConnectedWater AvailableWater ConnectedHigh Speed Internet
- Water: Public
- Sewer: Public Sewer
- Source: Hive MLS
This listing courtesy of Real Broker, LLC
Monthly Payment
- Principal & Interest $
- Property Taxes $
- Home Insurance $
- VA Funding Fee $