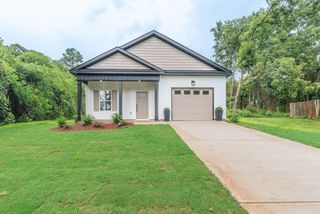
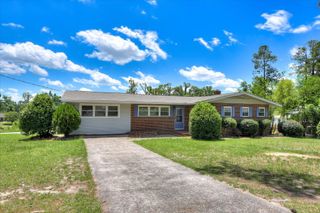
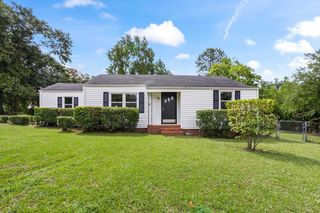
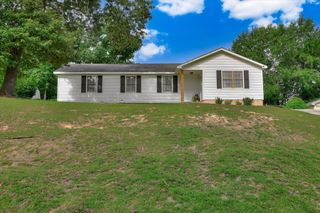
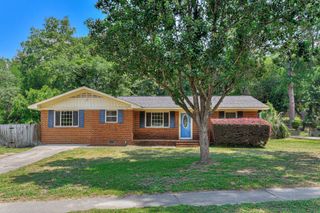
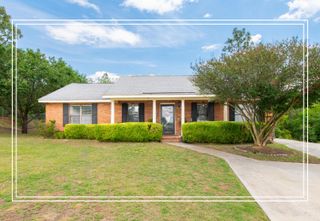
2030 Mcdowell Street, Augusta, GA 30904
- 3 beds |
- 1 bath |
- 1,288 sqft
 Single-Family Home
  Built in 1940
  6,970sqft lot
 —— car garage
  $193/sqft
  Listed 10 days ago
Property Description
Welcome to 2030 McDowell Street! This renovated 1940s bungalow is located in Augusta's Summerville neighborhood -- 3 bedrooms, 1 bathroom, 1,288 square feet, and zero items on a buyer's to-do list. Signature decorative ironwork and classic terracotta steps open to an interior that pairs original refinished hardwood floors with a completely modernized layout. Every major system has been replaced in recent years, HVAC and ductwork, roof, updated plumbing, electrical update, and water heater. All 24 windows are brand new. Fresh interior and exterior paint and updated light fixtures throughout. The kitchen is the centerpiece -- custom cabinetry, granite countertops, gas range, dishwasher, and a subway tile backsplash. The open floor plan connects the kitchen to the living and dining areas without walls or compromise. A modern full bathroom features hex tile flooring. The dedicated laundry room brings in natural light through oversized windows. Step out through the mudroom / laundry room into a fully fenced backyard with a patio and pergola, great spot for entertaining. This corner lot has a double-parking pad behind the home. Located in location convenient to Augusta University, the Medical District and bungalow is located minutes from Augusta University, the Medical District, downtown Augusta. Professionally cleaned and move-in ready. If you've been looking for a Summerville home where every system is already done -- this is it.
- Listing Status:
- Pending
- Date Added:
- August 11, 2026
- Data Last Updated:
- August 21, 2026 at 7:36AM
- Listing Office:
- Blanchard & Calhoun - Evans : 706-868-1000
- MLS ID:
- 224924
- General: Ceiling Fan(s)Cable AvailableBedroom on 1st FloorPrimary DownstairsPantryEat-in Kitchen
- Appliances: DishwasherDisposalRangeGas Water HeaterRefrigeratorSelf Cleaning Oven
- Laundry: Washer HookupElectric Dryer Hookup
- Basement: Crawl Space
- Flooring: HardwoodTile
- A/C: Central Air
- Heating: Forced AirNatural GasHot Water
- Disability Feature: None
- General: OutbuildingPergola
- Style: RanchBungalow
- Pool: None
- Parking: Driveway
- Roofing: Composition
- Windows: Insulated WindowsWindow Coverings
- General: BrickHardiPlank TypeOneOther
- Road/Access: Asphalt
- Golf: None
- Originating MLS: Aiken Association of REALTORS®
- County: Richmond
- Zoning: 0451329000
- Fencing: Fenced
- Utilities: Water AvailableSewer AvailableCable AvailableElectricity AvailableInternet AvailableNatural Gas Available
- Water: Public
- Sewer: Public Sewer
- Source: Aiken Association of REALTORS®
This listing courtesy of Blanchard & Calhoun - Evans
Monthly Payment
- Principal & Interest $
- Property Taxes $
- Home Insurance $
- VA Funding Fee $