2226 Huntington Road, Augusta, GA 30904
- 3 beds |
- 4 baths |
- 3,377 sqft
 Single-Family Home
  Built in 1963
  0.53acre lot
 —— car garage
  $192/sqft
  Listed 2 months ago
Property Description
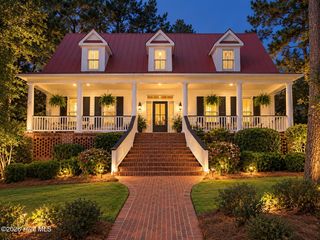
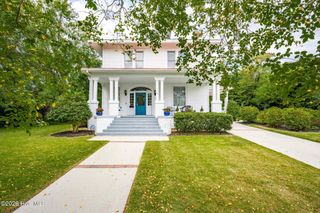
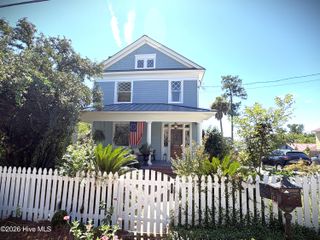
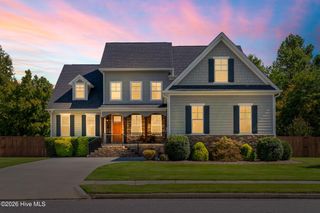
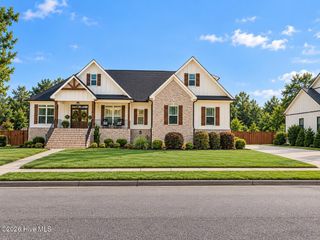
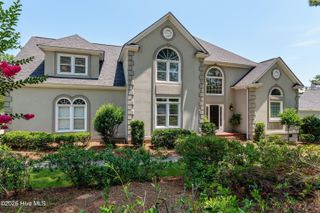
Welcome to a beautifully appointed home totally updated with character and design. Located in Country Club Hills, a quiet neighborhood off Milledge Road. Gorgeous hardwood flooring throughout, oversized windows that allow natural light in. A truly fabulous floor plan allowing entertaining of family and friends through the living room dining room, den (with fireplace) and bar area. Tons of storage for china and silver down the hall. The kitchen with granite countertops is a chef's delight, complete with double ovens, a gas range, microwave and eat-in kitchen complete with bench seating surrounded by white cabinets. A huge pantry is close by and laundry room and storage closet. Just upstairs in the primary suite with picture windows, a lovely bath with double sinks, quartz countertops in bath with large shower with shower bench and black and white tiled floor. A huge walk-in closet with built-in chest of drawers. another bedroom upstairs features same bath with black and white tile, pristine white tub/shower combination and large walk-in closet. Outside stepping onto a large patio, you can relax surrounded by lush landscaping and an immaculate ornamental garden. Double carport and extra parking. Come see this home and make it your own!
- Listing Status:
- Active
- Date Added:
- July 29, 2026
- Data Last Updated:
- October 6, 2026 at 12:15AM
- Listing Office:
- Blanchard & Calhoun - WA : 706-863-8953
- MLS ID:
- 100592443

- General: Irrigation SystemGardenGas Log
- Other Structures: Front PorchPatio
- Pool: None
- Parking: AttachedOtherParking spaces: 0
- Roofing: Architectural Shingle
- General: BrickWood FrameTri-LevelCrawl Space
- Road/Access: City StreetState RoadAsphaltPavedSee Remarks
- HOA Amenities: Street Lights
- Originating MLS: Hive MLS
- County: Richmond
- Zoning: R-1Country Club Hills (00000) 006-F0264053000
- View: See Remarks
- Fencing: Back YardWoodFenced
- Utilities: Cable AvailableNatural Gas ConnectedSewer ConnectedWater Connected
- Water: Public
- Sewer: Public Sewer
- Source: Hive MLS
This listing courtesy of Blanchard & Calhoun - WA
Monthly Payment
- Principal & Interest $
- Property Taxes $
- Home Insurance $
- VA Funding Fee $