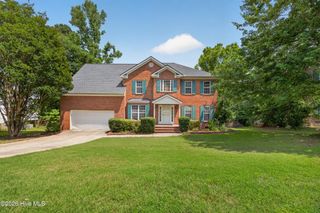
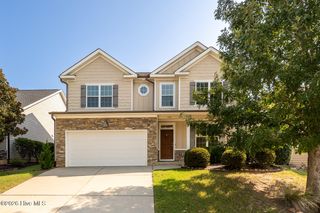
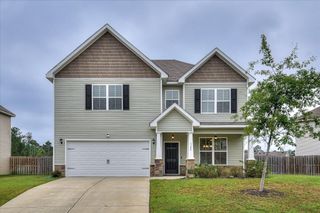
226 Stonington Drive, Augusta, GA 30907
- 5 beds |
- 3 baths |
- 2,925 sqft
 Single-Family Home
  Built in 1996
  0.34acre lot
 —— car garage
  $1/sqft
  Listed 12 days ago
Property Description
Welcome to this spacious 5-bedroom brick home situated on nearly half an acre in one of Columbia County's most desirable areas. Offering 2,925 square feet. The main level features beautiful hardwood floors, a formal dining room, a comfortable sitting area, and a warm family room highlighted by a see-through gas fireplace. The kitchen offers an island, double wall ovens, tiled countertops, and opens seamlessly to a 12' x 10' breakfast and sitting area. The spacious main-level owner's suite features vaulted ceilings, a garden tub, separate shower, and walk-in closet. Upstairs, you'll find four additional bedrooms with generous closet space, providing plenty of room for family, guests, or home offices. One bedroom even includes its own homework area/video game space--perfect for a teen's hangout! Step outside to enjoy the beautifully landscaped, fenced backyard complete with a playset, offering a private and inviting setting for relaxing, entertaining, or enjoying time with family. Conveniently located just minutes from Fort Gordon, Downtown Augusta, and major highways.
- Listing Status:
- Active
- Date Added:
- September 23, 2026
- Data Last Updated:
- October 5, 2026 at 10:17PM
- Listing Office:
- Summer House Realty : 706-955-6436
- MLS ID:
- 100605554

- General: OtherSee Remarks
- Other Structures: Front PorchRear PorchCovered
- Pool: None
- Parking: AttachedConcreteGarageParking spaces: 2
- General: See RemarksBrickVinyl SidingWood FrameTwo
- Road/Access: City StreetPavedSee Remarks
- HOA Amenities: Street LightsOther
- Originating MLS: Hive MLS
- County: Columbia
- Zoning: 078a261
- View: See Remarks
- Fencing: FullBack YardFencedPrivacy
- Utilities: Cable AvailableNatural Gas ConnectedSewer ConnectedWater Connected
- Water: Public
- Sewer: Public Sewer
- Source: Hive MLS
This listing courtesy of Summer House Realty
Monthly Payment
- Principal & Interest $
- Property Taxes $
- Home Insurance $
- VA Funding Fee $