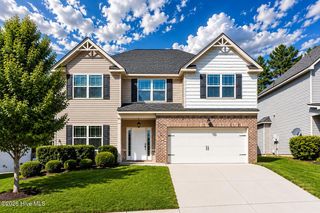
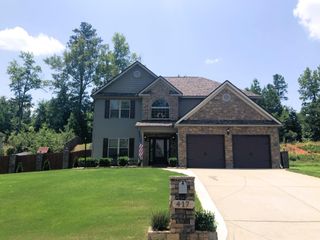
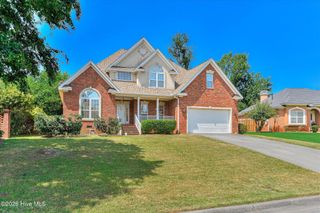
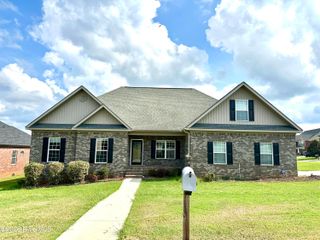
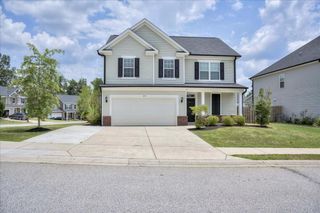
583 Bunchgrass Street, Evans, GA 30809
- 4 beds |
- 3 baths |
- 2,652 sqft
 Single-Family Home
  Built in 2019
  7,405sqft lot
 —— car garage
  $1/sqft
  Listed 6 days ago
Property Description
AVAILABLE NOW | 4 Bedrooms | Screen Porch | Pool & Other Great Amenities - WELCOME HOME! This inviting home has something for everyone and offers great space, thoughtful features, and an excellent location. Upon entering, you are greeted by beautiful hardwood floors and a spacious dining room that can also be used as a flex space or home office. The kitchen is designed for both everyday living and entertaining, featuring a gas range, bar seating, large breakfast area, and generous cabinet and counter space. The kitchen flows seamlessly into the great room, highlighted by a gas fireplace with an impressive 80+ inch TV above it. Just off the kitchen is a versatile mudroom/office/flex space, providing additional room to suit your needs. All bedrooms are located upstairs. The spacious primary suite features a beautiful luxury bath, while the additional bedrooms offer generous space and walk-in closets. Perfect for relaxing or entertaining, the privacy-fenced backyard has a screened porch, patio with grilling area, and a playset. The neighborhood offers fantastic amenities, including two pools, clubhouse, playgrounds, pickleball, tennis courts, picnic areas, and walking trails. Conveniently located just minutes from Evans Town Center, shopping, Fort Gordon, and I-20, this home offers the perfect combination of space, amenities, and location. Great square footage, great neighborhood, great location! Evans Elem/Evans Middle/Evans High ** No pets please.
- Listing Status:
- Active
- Date Added:
- September 30, 2026
- Data Last Updated:
- October 5, 2026 at 10:17PM
- Listing Office:
- Re/max True Advantage : 706-922-9292
- MLS ID:
- 100607052

- Other Structures: PorchFront PorchScreenedPatio
- Parking: AttachedConcreteGarageParking spaces: 2
- General: StoneFiber CementTwo
- Road/Access: AsphaltSee Remarks
- HOA Amenities: ClubhouseCommunity PoolJogging PathParkParty RoomPicnic AreaPlaygroundSidewalksStreet LightsTennis Court(s)Trail(s)Pickleball
- Originating MLS: Hive MLS
- County: Columbia
- Zoning: 067 1925
- View: None
- Fencing: Back YardFenced
- Utilities: See Remarks
- Water: Public
- Sewer: Public Sewer
- Source: Hive MLS
This listing courtesy of Re/max True Advantage
Monthly Payment
- Principal & Interest $
- Property Taxes $
- Home Insurance $
- VA Funding Fee $

 New - 1 day ago