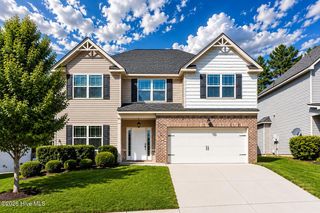
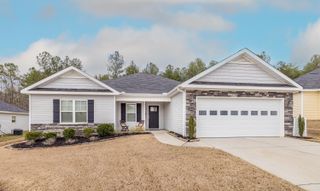
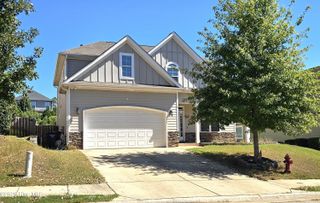
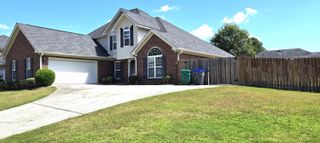
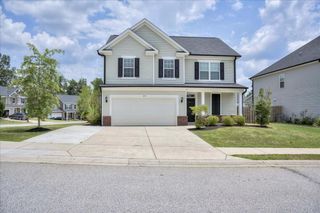
417 Ripsaw Court, Grovetown, GA 30813
- 4 beds |
- 3 baths |
- 2,293 sqft
 Single-Family Home
  Built in 2010
  0.36acre lot
 —— car garage
  $1/sqft
  Listed 11 days ago
Property Description
Available for immediate occupancy! 4bedroom/2.5 bath 2-story home with 2-car garage on cul-de-sac with upgrades in the home! Covered, well-lit front stoop opens to 2-story foyer with wood LVP flooring, wainscotting, decorative pendant lighting,. Half bath off foyer. Well equipped kitchen with modern stainless appliances, undercabinet lighting, dishwasher and disposal, pantry, island with overhang for barstoools, and desk space with cabinetry. Breakfast nook with bay window separates kitchen from living room. Formal dining room with decorative lighting, coffered ceilings off foyer is accessible to kitchen. Upstairs open area is transformed into theatre area with AV jacks and built in speakers. Great room has ceiling fan, stone fireplace. Downstairs bedroom and full bathroom accessible from hallway to 2-car garage. Master suite upstairs with ceiling fan, carpet, spacious en suite bath, separate tub and shower, dual sink vanity, large walk-in closet. Spacious 2nd, 3rd and 4th bedrooms with carpet. Upstairs hall bath has stone walk-in shower. Upstairs laundry room with washer/dryer included.. Concrete covered patio with brick/stone wood burning fireplace/grill and fully fenced backyard, solar lighting on brick fence pillars. Storage or playhouse in backyard with lighting and AC. Playground and covered swing. #goodtoask
- Listing Status:
- Active
- Date Added:
- September 24, 2026
- Data Last Updated:
- October 5, 2026 at 9:15PM
- Listing Office:
- Berkshire Hathaway HomeServices Beazley Realtors : 706-863-1775
- Contact:
- 706-863-1775
- MLS ID:
- 100605982

- General: Thermal Doors
- Other Structures: Front PorchRear PorchPatioCovered
- Parking: AttachedGarage Door OpenerGarageParking spaces: 2
- Windows: Thermal Windows
- General: StoneFiber CementTwo
- Road/Access: PavedSee Remarks
- HOA Amenities: Street Lights
- Originating MLS: Hive MLS
- County: Columbia
- Zoning: 062 1353
- View: See Remarks
- Fencing: FencedPrivacy
- Utilities: Cable Available
- Water: Public
- Sewer: Public Sewer
- Source: Hive MLS
This listing courtesy of Berkshire Hathaway HomeServices Beazley Realtors
Monthly Payment
- Principal & Interest $
- Property Taxes $
- Home Insurance $
- VA Funding Fee $

 New - 1 day ago