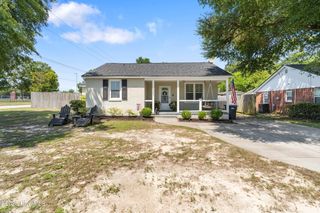
3018 Sterling Road, Augusta, GA 30907
- 3 beds |
- 2 baths |
- 1,404 sqft
 Single-Family Home
  Built in 1978
  0.26acre lot
 —— car garage
  $162/sqft
  Listed 3 days ago
Property Description
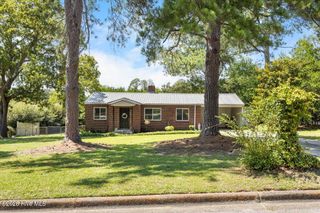
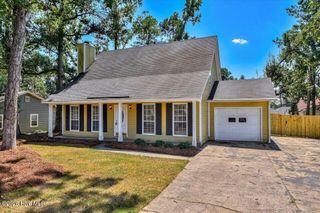
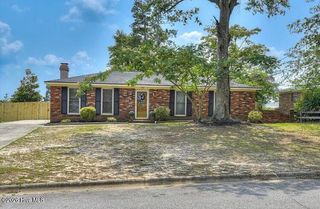
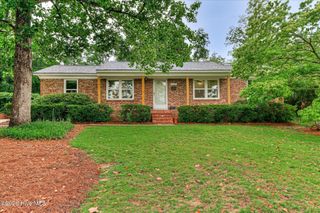
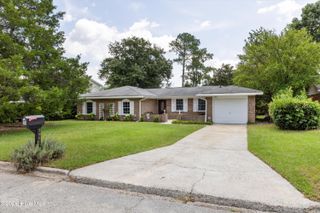
Location, charm, and space come together in this inviting brick home tucked away on a quiet street just off Riverwatch Parkway. Fresh, neutral paint and abundant natural light create a bright, welcoming atmosphere throughout. The home features a formal dining room, a versatile flex room perfect for a home office, library, or additional living space, and a spacious great room with a masonry wood-burning fireplace. The kitchen offers plenty of character with beautiful brick accents and flows seamlessly into the main living area. The spacious owner's suite includes two closets and an updated private bath, while two additional bedrooms share a full hall bath. Outside, enjoy a large privacy-fenced backyard, a covered patio, a storage building with an attached lean-to, and a charming rocking-chair front porch. A separate laundry room with built-in storage shelves adds even more convenience. Ideally located near I-20, shopping, dining, hospitals, recreational amenities, and Fort Gordon, this home offers the perfect blend of comfort, character, and convenience in a desirable Augusta location. Information provided is deemed reliable, but is not guaranteed. Buyer and buyer's agent are encourage to independently verify all information, including but not limited to square footage, schools, lot size, features, and property details.
- Listing Status:
- Active
- Date Added:
- August 18, 2026
- Data Last Updated:
- August 21, 2026 at 7:15AM
- Listing Office:
- Blanchard & Calhoun - Evans : 706-868-1000
- MLS ID:
- 100596997

- General: OtherSee RemarksWorkshopOutbuilding
- Other Structures: WorkshopOutbuildingFront PorchRear PorchPatioCovered
- Pool: None
- Parking: ConcreteParking PadParking spaces: 0
- Roofing: Composition
- General: BlockBrickOneSlab
- Road/Access: City StreetState RoadPavedSee Remarks
- HOA Amenities: Other
- Originating MLS: Hive MLS
- County: Richmond
- Zoning: R1Deed Book and Page 1742 921 Plat Book and Page 39Q 6690070062000
- View: See Remarks
- Fencing: PrivacyBack YardFenced
- Utilities: Cable Available
- Water: Public
- Sewer: Public Sewer
- Source: Hive MLS
This listing courtesy of Blanchard & Calhoun - Evans
Monthly Payment
- Principal & Interest $
- Property Taxes $
- Home Insurance $
- VA Funding Fee $

 New - 1 day ago