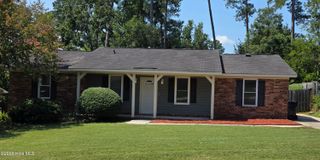
650 Kemper Drive, Evans, GA 30809
- 3 beds |
- 2 baths |
- 1,581 sqft
 Single-Family Home
  Built in 1986
  —— sqft lot
  1 car garage
  $168/sqft
  Listed 3 days ago
Property Description
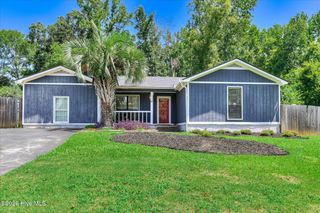
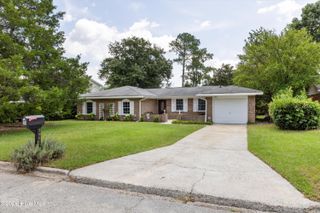
Welcome Home to 650 Kemper Drive! Discover the charm and comfort of 650 Kemper Drive in Evans! This inviting 3-bedroom, 2-bath home offers approximately 1,581 square feet of thoughtfully designed living space in a convenient Columbia County location. Step inside to a functional and welcoming floor plan featuring a main-level owner's suite, an inviting eat-in kitchen, and a single-car garage for added convenience. Whether you're enjoying a quiet morning at home or gathering with family and friends, this home offers the space and comfort to fit your everyday lifestyle. But the real retreat awaits outside! The beautifully fenced backyard creates a private and peaceful setting where you can relax, entertain, or simply enjoy a little time outdoors. Step onto the deck with your morning coffee, unwind after a busy day, or soak in the calm atmosphere of your own backyard oasis. Comfort, convenience, and a peaceful outdoor space come together at 650 Kemper Drive -- a home you'll be excited to make your own! Welcome to 650 Kemper Drive in Evans! This inviting 3-bedroom, 2-bath home offers approximately 1,581 square feet of comfortable living space in a convenient Columbia County location. The functional floor plan features a main-level owner's suite, a welcoming eat-in kitchen, and a single-car garage--making everyday living both comfortable and convenient. Step outside to enjoy the beautifully fenced backyard, a private and peaceful setting designed for relaxation. The deck provides the perfect place to enjoy morning coffee, unwind after a long day, and just take in a calming outdoor atmosphere.
- Listing Status:
- Active
- Date Added:
- August 19, 2026
- Data Last Updated:
- August 21, 2026 at 7:15AM
- Listing Office:
- EXP Realty, LLC : 888-959-9461
- MLS ID:
- 100597287

- General: Outbuilding
- Other Structures: OutbuildingPorchFront PorchDeckRear PorchCovered
- Parking: AttachedConcreteGarageParking PadParking spaces: 1
- Roofing: Composition
- General: TwoOther
- Road/Access: PavedSee Remarks
- Originating MLS: Hive MLS
- County: Columbia
- Zoning: R-2077E311077e311
- View: See Remarks
- Fencing: PrivacyFenced
- Utilities: See Remarks
- Water: Public
- Sewer: Public Sewer
- Source: Hive MLS
This listing courtesy of EXP Realty, LLC
Monthly Payment
- Principal & Interest $
- Property Taxes $
- Home Insurance $
- VA Funding Fee $

 New - 1 day ago