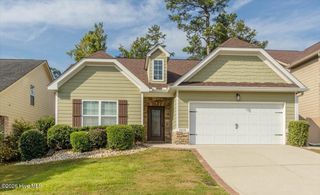
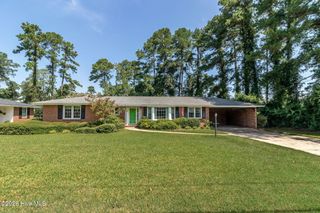
428 Santa Anna Trail, Augusta, GA 30907
- 3 beds |
- 3 baths |
- 1,689 sqft
 Single-Family Home
  Built in 1989
  0.4acre lot
 2 car garage
  $184/sqft
  Listed 3 days ago
Property Description
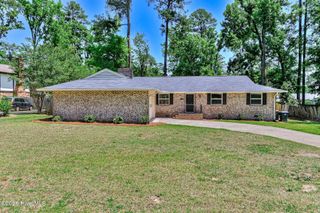
Tucked away in one of Columbia County's most desirable locations, this stately brick home radiates true Southern charm. A welcoming passthrough foyer opens to a spacious living area featuring custom built-ins, a masonry fireplace, and beautiful plantation shutters. The elegant dining room showcases crown molding, chair railing and French doors leading to a fabulous screened porch overlooking the expansive privacy-fenced backyard and deck. If you love plenty of counter and cabinet space, you'll appreciate the bright, sunny kitchen featuring granite countertops, a pantry, and an adjoining breakfast room. The tranquil owner's suite offers a tray ceiling with recessed lighting and a spa-like bath complete with a double-sink vanity. Additional highlights include gorgeous hardwood flooring throughout the main living areas, a convenient powder room, a walk-in laundry room with cabinetry, and thoughtful upgrades throughout. The upstairs carpet has also been replaced within the last five years. Enjoy a superb location within walking distance of Lakeside Schools, with all the convenience Columbia County has to offer!
- Listing Status:
- Active
- Date Added:
- August 19, 2026
- Data Last Updated:
- August 21, 2026 at 7:15AM
- Listing Office:
- EXP Realty, LLC : 888-959-9461
- MLS ID:
- 100597230

- General: Thermal Doors
- Other Structures: PorchDeckRear PorchScreened
- Parking: AttachedConcreteGarage Door OpenerGarageParking spaces: 2
- Roofing: Composition
- General: BrickTwoCrawl Space
- Road/Access: PavedSee Remarks
- HOA Amenities: Street Lights
- Originating MLS: Hive MLS
- County: Columbia
- Zoning: R1Blk N Lot 42 Petersburg Station Sect 8077g693
- View: See Remarks
- Fencing: PrivacyFenced
- Utilities: Cable Available
- Water: Public
- Sewer: Public Sewer
- Source: Hive MLS
This listing courtesy of EXP Realty, LLC
Monthly Payment
- Principal & Interest $
- Property Taxes $
- Home Insurance $
- VA Funding Fee $

 New - 1 day ago