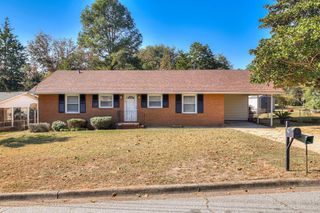
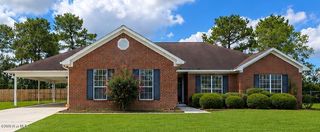
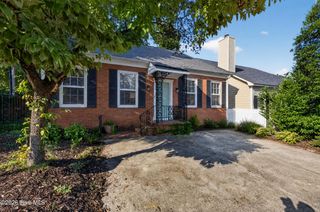
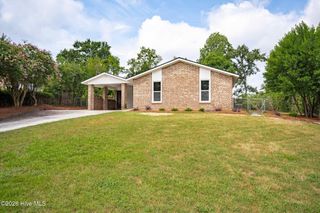
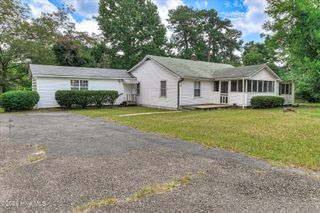
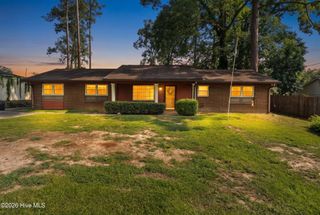
306 Skylark Road, Augusta, GA 30907
- 5 beds |
- 2 baths |
- 2,160 sqft
 Single-Family Home
  Built in 1970
  0.37acre lot
 —— car garage
  $130/sqft
  Listed 14 days ago
Property Description
**Move-In Ready with a Brand-New Roof!** This beautifully updated home offers the perfect blend of comfort, style, and convenience. Ideally located within walking distance to shopping and just minutes from I-520, I-20, Walton Way Extension, and Washington Road, you'll enjoy easy access to everything the area has to offer. Inside, you'll find hardwood floors throughout, fresh interior paint, and an updated kitchen featuring granite countertops, stainless steel appliances, updated cabinetry, and a breakfast bar. The home also offers both a formal dining room and a cozy eat-in kitchen, providing plenty of space for everyday living and entertaining. A spacious bonus room offers endless possibilities as a fifth bedroom, family room, media room, playroom, or home office. Relax by the fully functional wood-burning fireplace or step outside to the large, level, fully fenced backyard-perfect for entertaining, gardening, pets, or outdoor fun. With its thoughtful updates, versatile floor plan, and unbeatable location, this move-in-ready home is ready to welcome its next owner!
- Listing Status:
- Active
- Date Added:
- August 7, 2026
- Data Last Updated:
- August 21, 2026 at 12:18PM
- Listing Office:
- Better Homes & Garden Metro Brokers : 404-843-2500
- MLS ID:
- 100594719

- Other Structures: Front Porch
- Parking: Parking spaces: 0
- Roofing: Composition
- General: See RemarksBrickWood SidingOneCrawl Space
- Road/Access: See Remarks
- Originating MLS: Hive MLS
- County: Richmond
- Zoning: R3Ravenwood (00100) 011-B0100135000
- View: None
- Fencing: Fenced
- Utilities: See Remarks
- Water: Public
- Sewer: Public Sewer
- Source: Hive MLS
This listing courtesy of Better Homes & Garden Metro Brokers
Monthly Payment
- Principal & Interest $
- Property Taxes $
- Home Insurance $
- VA Funding Fee $