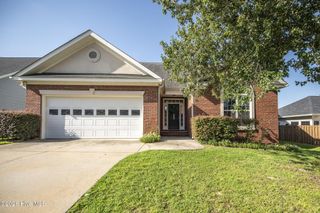
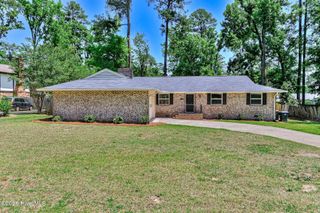
4459 Shadowood Drive, Augusta, GA 30907
- 4 beds |
- 2 baths |
- 2,003 sqft
 Single-Family Home
  Built in 1976
  0.26acre lot
 —— car garage
  $157/sqft
  Listed 14 days ago
Property Description
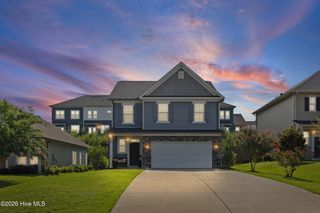
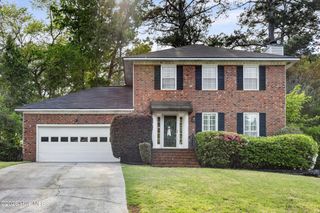
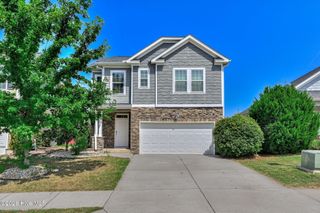
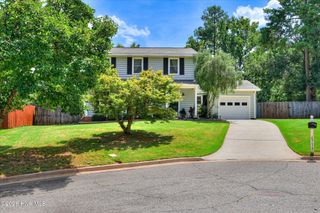
Move in ready single level living. Extensively renovated 4 bedroom/2 bath brick ranch offering approx. 2003 heated/cooled square feet. Ideally situated on a quiet cul-de-sac in established Martinez neighborhood. The home combines the functionality of a brick ranch with clean updated finishes for today's lifestyle. The bright remodeled kitchen features white shaker style cabinets, quartz countertops, subway tile backsplash, updated fixtures, a large peninsula w/generous workspace and extra seating available for stools, pantry storage, new appliances featuring a gas range. Multiple windows provide abundant natural lighting and view of the private backyard. Both bathrooms have been updated to include new tile flooring, new vanities, new fixtures and a tile walk in shower in primary suite. Additional improvements include HVAC (2025), all new windows, LVP everywhere except bathrooms and bedrooms, fresh interior paint, updated light fixtures throughout. One of the bedrooms features a gorgeous vaulted ceiling and a lovely niche for a desk. New carpet in all bedrooms. The spacious den provides distinctive architectural character with its vaulted ceiling and access to rear patio. Exterior improvements include new soffit and facia, large backyard with 4 mature fig trees, concrete patio, extra parking space and a single car attached carport. Conveniently located to Ft. Gordon, I-20 and downtown medical corridor.
- Listing Status:
- Active
- Date Added:
- August 7, 2026
- Data Last Updated:
- August 21, 2026 at 7:15AM
- Listing Office:
- Blanchard & Calhoun - Evans : 706-868-1000
- MLS ID:
- 100594644

- General: None
- Other Structures: Patio
- Pool: None
- Parking: Additional ParkingAttached CarportParking spaces: 0
- Roofing: Composition
- General: BrickVinyl SidingWood FrameOneSlab
- Road/Access: AsphaltSee Remarks
- HOA Amenities: Other
- Originating MLS: Hive MLS
- County: Columbia
- Zoning: R-2Deed book/page: 16109 & 0206 Plat book/page: 4 & 265073d298
- View: None
- Fencing: None
- Utilities: Sewer Available
- Water: Public
- Sewer: Public Sewer
- Source: Hive MLS
This listing courtesy of Blanchard & Calhoun - Evans
Monthly Payment
- Principal & Interest $
- Property Taxes $
- Home Insurance $
- VA Funding Fee $

 New - 2 days ago