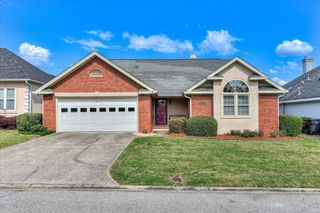
3092 Brems Drive, Augusta, GA 30909
- 3 beds |
- 2 baths |
- 1,862 sqft
 Single-Family Home
  Built in 2026
  0.31acre lot
 2 car garage
  $177/sqft
  Listed 21 days ago
Property Description
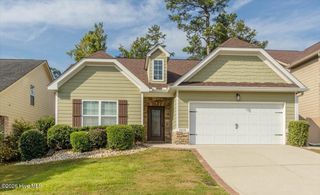
Seller offering a permanent buydown interest rate as low as 4.99% with preferred lending partners on VA & FHA loans, plus a 5000 dollar builder incentive that can be used towards closing costs and upgrades. Built by Bill Beazley Homes, this beautifully designed Emmaline 2 EL in Hayne's Station offers quality craftsmanship, energy-efficient construction, and stylish finishes throughout. The open-concept floor plan features cathedral and vaulted ceilings, waterproof click flooring in the main living areas, and an inviting electric fireplace. The kitchen is equipped with granite countertops, a full tile backsplash, painted cabinetry, a spacious power pantry, GE stainless steel appliances, and an undermount stainless steel sink. The owner's suite offers dual quartz vanities, a garden tub, and a walk-in shower with a semi-frameless glass door. Additional features include a covered back porch, 6-foot privacy fence, programmable irrigation system, attic storage, structured wiring for future smart home technology, Low-E windows, programmable smart thermostats, and an energy-efficient heat pump. Enjoy Hayne's Station's outstanding community amenities, including a resort-style pool, Junior Olympic lap pool, pavilion, pool house, sidewalks, underground utilities, and tree-lined streets. Conveniently located just minutes from Fort Eisenhower, Augusta Regional Airport, shopping, dining, medical facilities, and downtown Augusta. Home includes a transferable 10-year StrucSure structural warranty and one-year builder warranty. 625-HS-7009-00
- Listing Status:
- Active
- Date Added:
- July 31, 2026
- Data Last Updated:
- August 21, 2026 at 7:15AM
- Listing Office:
- Berkshire Hathaway HomeServices Beazley Realtors : 706-863-1775
- Contact:
- 706-863-1775
- MLS ID:
- 100592868

- General: Thermal Doors
- Other Structures: PorchRear PorchCovered
- Parking: AttachedGarage Door OpenerGarageParking spaces: 2
- Roofing: Composition
- Windows: Thermal Windows
- General: Vinyl SidingWood FrameOneSlab
- Road/Access: PavedSee Remarks
- HOA Amenities: Community PoolSidewalksStreet Lights372.0Annually
- Originating MLS: Hive MLS
- County: Richmond
- Zoning: Residential56-CC0640508000
- View: See Remarks
- Fencing: Fenced
- Utilities: See Remarks
- Water: Public
- Sewer: Public Sewer
- Source: Hive MLS
This listing courtesy of Berkshire Hathaway HomeServices Beazley Realtors
Monthly Payment
- Principal & Interest $
- Property Taxes $
- Home Insurance $
- VA Funding Fee $

 New - 1 day ago