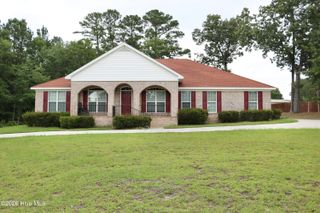
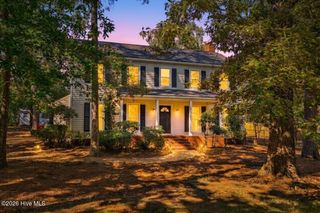
3139 W Lake Forest Drive, Augusta, GA 30909
- 3 beds |
- 3 baths |
- 2,560 sqft
 Single-Family Home
 Built in 1985
 0.45acre lot
 2 car garage
 $184/sqft
 Listed 1 month ago
Property Description
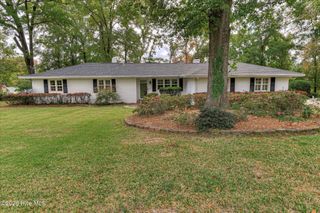
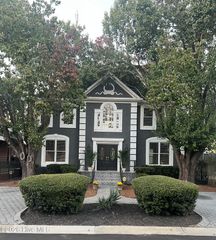
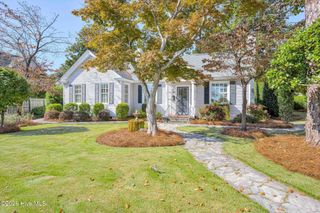
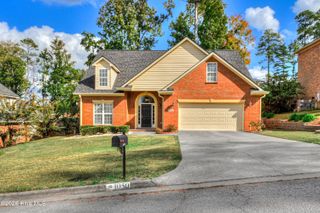
Bring your vision to 3139 W Lake Forest Drive! Set on a large lot with mature landscaping and a fenced yard, this charming brick home offers 3 bedrooms, 2.5 baths, generous living spaces, and exceptional storage. A welcoming front porch, detailed moldings, and a beautiful staircase set the stage for restoring its timeless character. Separate living and dining rooms provide plenty of space to gather, while the cozy family room features a fireplace and access to the side patio and path to pool out back. The kitchen offers generous cabinet space, a pantry, and a convenient covered patio and walkway connecting the two-car garage to the kitchen entrance--perfect for bringing in groceries on rainy days! Large closets in every bedroom and plentiful storage throughout are standout features. The upstairs layout also offers room to explore a future two-bedroom, two-bath configuration, ideal for rental opportunities. Outside, enjoy space to garden, entertain, or relax around the pool. New flooring and cosmetic updates are needed, creating an opportunity to make this home your own. With so much space, character, and potential, a little imagination could bring a beautiful new chapter to this special property!
- Listing Status:
- Active
- Date Added:
- October 19, 2026
- Data Last Updated:
- November 19, 2026 at 8:18PM
- Listing Office:
- Blanchard & Calhoun - WA : 706-863-8953
- MLS ID:
- 100611257

- General: None
- Other Structures: PatioSide PorchCovered
- Pool: In GroundNoneGunite
- Parking: Garage Faces SideCircular DrivewayAttachedAdditional ParkingGarage Door OpenerGarageParking spaces: 2
- Roofing: Composition
- General: BlockBrickTwoCrawl Space
- Road/Access: MaintainedAsphaltPavedSee Remarks
- Originating MLS: Hive MLS
- County: Richmond
- Zoning: Residential379 1821 276/11160321080000
- View: None
- Fencing: Metal/OrnamentalBrickWoodFenced
- Utilities: Cable AvailableNatural Gas AvailableSewer ConnectedWater Connected
- Sewer: County Sewer
- Source: Hive MLS
This listing courtesy of Blanchard & Calhoun - WA
Monthly Payment
- Principal & Interest $
- Property Taxes $
- Home Insurance $
- VA Funding Fee $