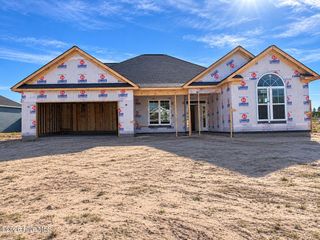
3925 Murray Street, Augusta, GA 30909
- 4 beds |
- 3 baths |
- 2,451 sqft
 Single-Family Home
 Built in 2007
 0.68acre lot
 2 car garage
 $163/sqft
 Listed 19 days ago
Property Description
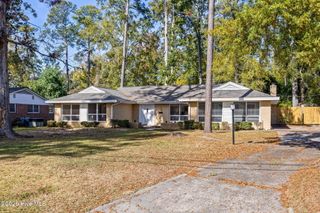
Beautiful 4-bedroom, 2½-bath all-brick ranch, located on a peaceful cul-de-sac in Belair Hills Estates. Featuring a spacious split floor plan, this stunning house offers timeless style and room for entertainment. Freshly painted with new flooring throughout. *Features include: *An impressive kitchen, granite countertops, stainless steel appliances including refrigerator and a large center island. *A large storage room adjacent to the kitchen is a homemaker's dream and can be used as a Butler's pantry, prep room or for food and wine storage. *Cozy breakfast nook overlooking the Great room with its warming fireplace. *A Formal living room and dining room provide the ideal space for gatherings. *A large primary suite which is a true retreat, featuring a large walk-in closet and a luxurious en-suite bath complete with two vanities, separate throne room, a jetted soaking tub and a stunning walk-in shower with a stone floor. The bedroom has its own exit to the outdoor patio. *On the other side of the house are three additional bedrooms with its own bathroom providing plenty of space for family or guests. *Relax year-round in the bright sunroom featuring charming French doors and an exit to the screened back porch. * Outside, you'll appreciate the impressive circular driveway, additional parking space, side entry two car garage and the privacy of cul-de-sac living. This exceptional house combines classic craftsmanship with thoughtful upgrades in a desirable location. All on almost .70 acres. *Just minutes from Fort Gordon Gate 1, I-20 and Bobby Jones Expressway. Don't miss your opportunity to make this beautiful property your next home--schedule your private showing today!
- Listing Status:
- Active
- Date Added:
- November 1, 2026
- Data Last Updated:
- November 19, 2026 at 7:17PM
- Listing Office:
- River Realty : 803-341-9555
- MLS ID:
- 100613761

- Other Structures: Front PorchRear PorchScreenedCovered
- Pool: None
- Parking: Garage Faces SideCircular DrivewayGarageParking spaces: 2
- Roofing: Composition
- General: BrickWood FrameOneSlab
- Road/Access: AsphaltSee Remarks
- HOA Amenities: Park
- Originating MLS: Hive MLS
- School District: Richmond County Schools
- County: Richmond
- Zoning: R3BELAIR HILLS ESTATES (00100) 001-E0510105000
- View: None
- Fencing: None
- Utilities: Cable AvailableWater Connected
- Water: Public
- Source: Hive MLS
This listing courtesy of River Realty
Monthly Payment
- Principal & Interest $
- Property Taxes $
- Home Insurance $
- VA Funding Fee $

 New - 2 days ago