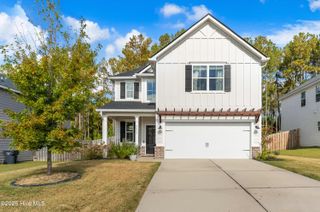
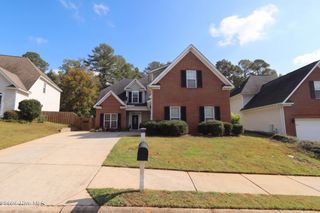
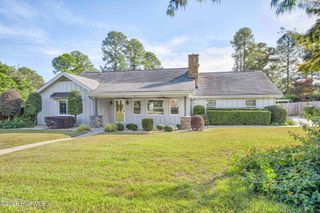
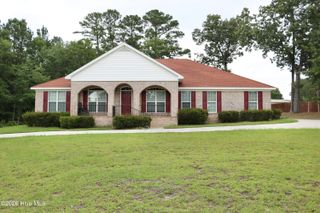
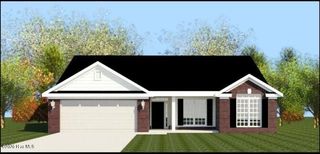
2507 Laurens Street, Grovetown, GA 30813
- 4 beds |
- 3 baths |
- 2,270 sqft
 Single-Family Home
 Built in 2027
 8,276sqft lot
 2 car garage
 $174/sqft
 Listed 2 days ago
Property Description
This 4-bedroom, 3-bath home features an open floor plan that connects the kitchen, dining area, and family room for easy entertaining. Upstairs, a bedroom, full bath, and loft offer flexible space for guests, a home office, or a second living area. A spacious foyer welcomes you inside. The kitchen features granite countertops, a tile backsplash, and stainless steel GE appliances, including a dishwasher, smooth-top cooktop with an exterior-vented hood, built-in wall oven, and microwave. A roomy pantry provides plenty of storage, and a biofuel fireplace anchors the family room. The entry from the two-car garage includes a mud bench, with a laundry room and built-in cabinets just to the left. The owner's suite features a tray ceiling with ambient lighting and a large walk-in closet. The en suite bath includes a separate tub and shower, dual vanities with granite countertops, LED mirrors, a Bluetooth speaker, and a private water closet. Additional features include stair access to generous attic storage, 2-inch faux wood blinds throughout, and 30-year architectural shingles. Outside, enjoy a covered front and back porch, a landscaped yard with a sprinkler system, and a 6-foot privacy fence. *Room dimensions are approximate. Buyers should verify measurements if important and confirm school assignments with the county school district.*
- Listing Status:
- Active
- Date Added:
- November 17, 2026
- Data Last Updated:
- November 19, 2026 at 7:17PM
- Listing Office:
- Southeastern Residential, LLC : 706-945-0512
- MLS ID:
- 100616893

- General: Irrigation System
- Other Structures: Front PorchRear PorchScreenedCovered
- Parking: Garage Door OpenerGarageParking spaces: 2
- Roofing: Composition
- General: Fiber CementWood FrameTwoSlab
- Road/Access: AsphaltSee Remarks
- HOA Amenities: Community PoolPlaygroundSidewalksStreet Lights650.0Annually
- Originating MLS: Hive MLS
- County: Columbia
- Zoning: PUDDeed Bk: 15076/0193 Plat Bk: E2024/59 Parcel ID 075 246075 246
- View: None
- Fencing: None
- Utilities: Sewer ConnectedUnderground UtilitiesWater AvailableFiber Optic
- Water: Public
- Sewer: Public Sewer
- Source: Hive MLS
This listing courtesy of Southeastern Residential, LLC
Monthly Payment
- Principal & Interest $
- Property Taxes $
- Home Insurance $
- VA Funding Fee $

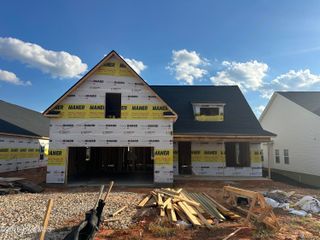
 New - 3 days ago