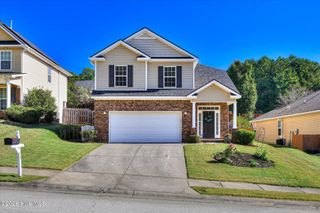
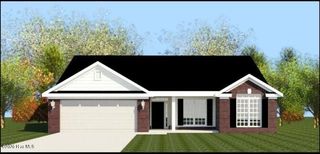
779 Herrington Drive, Grovetown, GA 30813
- 4 beds |
- 4 baths |
- 2,431 sqft
 Single-Family Home
 Built in 2009
 —— sqft lot
 2 car garage
 $148/sqft
 Listed 14 days ago
Property Description
Space, style, and comfort come together in this beautiful 4-bedroom, 3.5-bath home! Featuring an inviting open floor plan, soaring ceilings, and a cozy living room fireplace, this home is designed for both everyday living and entertaining. The kitchen boasts granite countertops, stained cabinetry, stainless steel appliances, and a beautiful tile backsplash. The spacious main-level owner's suite offers a relaxing retreat with dual vanities, a separate soaking tub, walk-in shower, and a large walk-in closet. Upstairs, you'll find three generously sized bedrooms, offering plenty of room for family, guests, or a home office. Two of the bedrooms share a convenient Jack-and-Jill bathroom, while the third bedroom enjoys its own private bathroom. Step outside and enjoy the spacious backyard backing up to peaceful greenspace, complete with an extended concrete patio and fenced yard—perfect for relaxing or entertaining! Additional features include a 2-car garage, plus extra parking with an additional pad beside the home. With generous living spaces, a functional layout, and a backyard you'll love, this home has so much to offer. Don't miss your opportunity to make it yours!
- Listing Status:
- Active
- Date Added:
- November 5, 2026
- Data Last Updated:
- November 19, 2026 at 7:17PM
- Listing Office:
- RE/MAX Reinvented : 706-993-1133
- MLS ID:
- 100614750

- Other Structures: Patio
- Parking: AttachedConcreteGarageParking PadParking spaces: 2
- Roofing: Composition
- General: BrickFiber CementTwoSlab
- Road/Access: OtherSee Remarks
- HOA Amenities: Community PoolSidewalks570.0Annually
- Originating MLS: Hive MLS
- County: Columbia
- Zoning: RBLK A LOT 45 .25 ACS061 1278
- View: None
- Fencing: PrivacyBack Yard
- Utilities: None
- Water: Public
- Sewer: Public Sewer
- Source: Hive MLS
This listing courtesy of RE/MAX Reinvented
Monthly Payment
- Principal & Interest $
- Property Taxes $
- Home Insurance $
- VA Funding Fee $

 New - 2 days ago