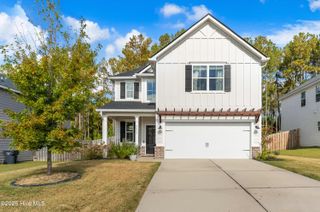
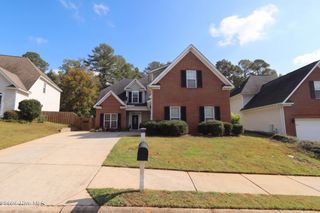
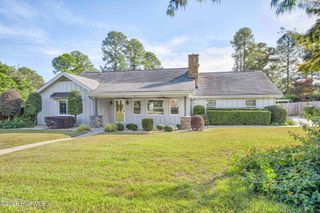
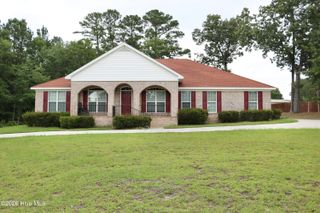
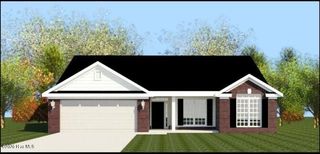
2505 Laurens Street, Grovetown, GA 30813
- 4 beds |
- 3 baths |
- 2,461 sqft
 Single-Family Home
 Built in 2027
 8,276sqft lot
 2 car garage
 $173/sqft
 Listed 3 days ago
Property Description
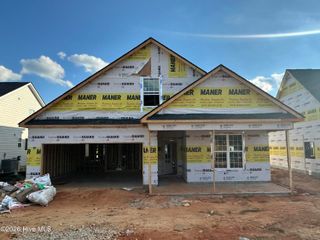
Welcome to the Joanna floor plan by Tindall Construction! This beautiful modern farmhouse offers an open-concept design with a stunning two-story living room and a spacious owner's suite on the main level. Thoughtful details throughout include a shiplap accent wall in the dining room, a sleek bio-fuel fireplace with shiplap surround in the living room, and a charming barn door on the fourth bedroom upstairs. The kitchen is perfect for entertaining, featuring a large island overlooking the dining and living areas, stainless steel appliances, a designer backsplash, and a stainless steel vent hood. The main-level owner's suite features a luxurious bath with a 6-foot garden tub, tiled shower with glass door, double vanity, and LED-lighted mirror. Additional features include LVP flooring throughout the main living areas, carpeted bedrooms, a convenient upstairs laundry chute leading to the downstairs laundry room, and a built-in mud bench. Enjoy outdoor living with covered front and back porches. Landscaped front and back with sprinkler system installed. A 30-year architectural shingle roof. Community pool and playground and conventionally located near I-20 with easy access to fort Gordon, schools and restaurants. NOTE: Room Sizes are approximate. Please verify schools.
- Listing Status:
- Active
- Date Added:
- November 16, 2026
- Data Last Updated:
- November 19, 2026 at 7:17PM
- Listing Office:
- Southeastern Residential, LLC : 706-945-0512
- MLS ID:
- 100616763

- General: Irrigation System
- Other Structures: Front PorchRear PorchCovered
- Parking: OtherGarage Door OpenerPavedGarageParking spaces: 2
- Roofing: Composition
- General: Fiber CementWood FrameTwoSlab
- Road/Access: AsphaltSee Remarks
- HOA Amenities: Community PoolPlaygroundSidewalksStreet Lights650.0Annually
- Originating MLS: Hive MLS
- County: Columbia
- Zoning: PUDDeed Bk: 15076/0168 Plat Bk: E2024/59 Parcel ID: 075 247075 247
- View: None
- Fencing: None
- Utilities: Underground UtilitiesWater Connected
- Water: Public
- Sewer: Public Sewer
- Source: Hive MLS
This listing courtesy of Southeastern Residential, LLC
Monthly Payment
- Principal & Interest $
- Property Taxes $
- Home Insurance $
- VA Funding Fee $

 New - 2 days ago