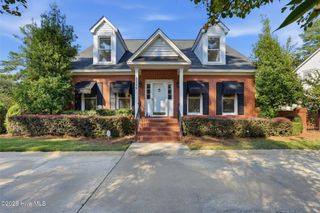
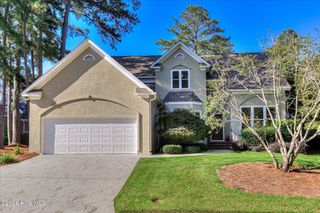
3411 Kerry Place, Augusta, GA 30909
- 4 beds |
- 3 baths |
- 2,779 sqft
 Single-Family Home
 Built in 1976
 0.38acre lot
 2 car garage
 $205/sqft
 Listed 1 month ago
Property Description
Located in desirable West Augusta, this spacious 2,773-square-foot ranch offers 4 bedrooms, 2.5 bathrooms, and a versatile floor plan with extensive updates throughout! Convenient to shopping, restaurants, and Augusta National Golf Club, this property also offers excellent potential as a Masters rental! The home features a formal living room, formal dining room, and a beautifully renovated kitchen that has been opened to the family room, creating a spacious, open-concept living area ideal for everyday living and entertaining. The family room also features custom built-ins with a wet bar. In addition to the four bedrooms, a separate flex space is ideal for a home office, playroom, or hobby room. Owner's suite features oak hardwoods, 2 large walk-in closets and a walk-in shower! All bathrooms have been updated in recent years, and additional improvements include insulated replacement windows and a brand-new roof. Outdoors, enjoy an in-ground pool installed by renowned local pool builder Pete Alewine, creating an inviting space for relaxing and entertaining - complete with beautiful hardscapes & a gas line for grilling. A detached two-car garage and expansive circular driveway provide ample parking and additional storage. With extensive renovations, major improvements, and exceptional indoor and outdoor living spaces, this move-in-ready home has so much to offer!
- Listing Status:
- Active
- Date Added:
- October 20, 2026
- Data Last Updated:
- November 19, 2026 at 8:18PM
- Listing Office:
- Meybohm Real Estate - Wheeler : 706-736-3375
- MLS ID:
- 100611376

- General: Irrigation SystemGreenhouse
- Other Structures: GreenhousePatioCovered
- Pool: In GroundVinyl
- Parking: Workshop in GarageCircular DrivewayGarage Door OpenerGarageParking PadParking spaces: 6
- Roofing: Architectural Shingle
- General: BlockBrickWood FrameOneCrawl Space
- Road/Access: AsphaltSee Remarks
- HOA Amenities: Street Lights
- Originating MLS: Hive MLS
- County: Richmond
- Zoning: ResAumond Heights (00200) 010-F0323072000
- View: None
- Fencing: Back YardFenced
- Utilities: Cable AvailableNatural Gas ConnectedSewer ConnectedWater Connected
- Water: Public
- Sewer: Public Sewer
- Source: Hive MLS
This listing courtesy of Meybohm Real Estate - Wheeler
Monthly Payment
- Principal & Interest $
- Property Taxes $
- Home Insurance $
- VA Funding Fee $