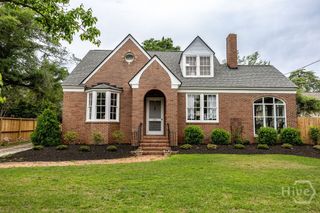
3728 Wexford Drive, Augusta, GA 30907
- 5 beds |
- 4 baths |
- 3,467 sqft
 Single-Family Home
  Built in 1988
  0.54acre lot
 2 car garage
  $182/sqft
  Listed 3 months ago
Property Description
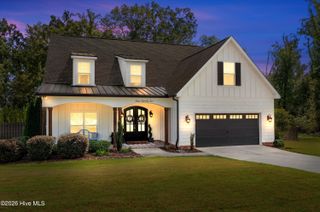
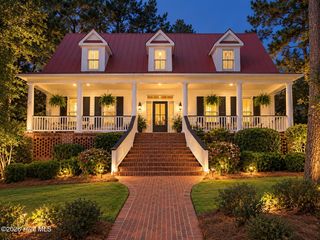
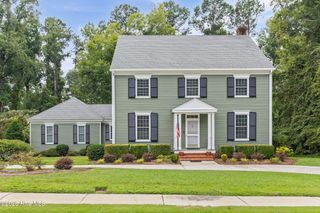
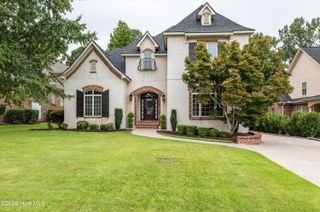
Welcome to a home that truly has it all--elegance, style, and exceptional spaces designed for both everyday living and unforgettable entertaining. This stunning residence offers beautifully appointed formal living and dining rooms, a private office, family room with fireplace 2 story ceilings and bar, a dedicated movie theater room, all formals and eat in kitchen, all new appliances and finally a separate teen or in-law suite providing comfort and flexibility for every lifestyle. The gourmet kitchen is a chef's dream, featuring high-end finishes and an incredible walk-in pantry that offers abundant storage and organization. The luxurious owner's suite is a private retreat, complete with separate his-and-her walk-in closets and a spa-inspired bath featuring a freestanding soaking tub, tiled shower, dual vanities, and elegant finishes. Step outside to your professionally manicured backyard, where you'll enjoy a covered deck with an cook out space and outdoor fireplace and TV--perfect for year-round entertaining, family gatherings, or simply relaxing at the end of the day. Located in the prestigious gated community of Wexford, residents enjoy outstanding amenities including a beautiful clubhouse, community swimming pool, lighted tennis courts, and a scenic fishing pond. This exceptional home is truly a rare gem. Schedule your private showing today and experience everything it has to offer!
- Listing Status:
- Active
- Date Added:
- July 6, 2026
- Data Last Updated:
- October 6, 2026 at 12:15AM
- Listing Office:
- Blanchard & Calhoun - Evans : 706-868-1000
- MLS ID:
- 100586681

- General: Shutters - Board/HurricaneIrrigation SystemOutdoor KitchenSee RemarksSee Remarks
- Other Structures: See RemarksBalconyFront PorchDeckRear PorchSee RemarksCovered
- Parking: AttachedOtherConcreteGarage Door OpenerSee RemarksGarageParking PadParking spaces: 2
- Roofing: Architectural ShingleShingleSee RemarksComposition
- Windows: Thermal Windows
- General: BlockConcreteStuccoTwoBlockConcrete Perimeter
- Road/Access: AsphaltSee Remarks
- HOA Amenities: ClubhouseCommunity PoolGatedMaintenance Common AreasMaintenance StructureSidewalksStreet LightsTennis Court(s)1500.0Annually
- Originating MLS: Hive MLS
- County: Columbia
- Zoning: R-3082A346082a346
- View: Pond
- Fencing: PrivacyBack YardWood
- Utilities: Cable AvailableNatural Gas AvailableSewer ConnectedCable High SpeedFiber OpticHigh Speed Internet
- Water: Public
- Sewer: Public Sewer
- Source: Hive MLS
This listing courtesy of Blanchard & Calhoun - Evans
Monthly Payment
- Principal & Interest $
- Property Taxes $
- Home Insurance $
- VA Funding Fee $

 New - 2 days ago