522 River Oaks Lane, Evans, GA 30809
- 5 beds |
- 4 baths |
- 3,349 sqft
 Single-Family Home
  Built in 2020
  0.71acre lot
 2 car garage
  $185/sqft
  Listed 4 days ago
Property Description
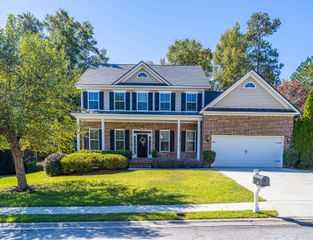
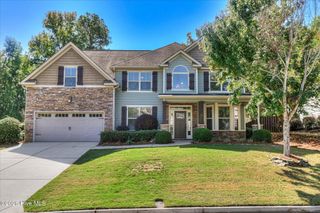
Stunning, stylish, luxurious, and thoughtfully designed...you will be wowed the moment you enter this beautiful home! Custom built in 2020, this one of a kind home is full of charm, craftsmanship, and upscale features. Arched double front doors welcome you into the home where you can lounge in the inviting sitting room just off the foyer. This versatile room would make a great office or playroom with French doors to make it more private. There is a lovely powder room off the foyer as well, making it convenient for guests. Open living floor plan connecting the family room, kitchen, and dining area-excellent for entertaining! Exquisite and functional kitchen is a chef's dream! Custom cabinetry with lots of drawers for storage, granite countertops, brick backsplash, pot-filler, farm-style ceramic white sink, island with bar seating, and what a surprise?! A hidden away butler's pantry with additional custom cabinetry with built-in wine storage and wine fridge! Appliances include a high-end Hallman gas range with double ovens, stainless steel fridge, dishwasher, and microwave. Dining room located off the kitchen with lots of natural light and wallpaper accent wall. Enjoy gathering in the family room with soaring two story ceiling and a stylish gas fireplace flanked by brick and wood trim detailing that goes all the way up! The luxurious main level owner's suite is beautifully designed with a stunning coffered wood ceiling, stylish wallpaper, beautiful lighting, his/her sinks, whirlpool tub, walk in tiled shower, and two spacious walk in closets. Conveniently located on the first floor, even the laundry/mud room is full of character with beautiful cabinetry, trim, tile, and a dog wash for your furry family members! Upstairs you will enjoy a loft overlooking the family room, four more generously sized bedrooms with walk in closets, and two more expertly designed bathrooms. Loads of storage throughout! Sitting on one of the largest premium lots in River Oaks, this is the only one like it! You will enjoy entertaining in the private backyard retreat with covered porch, extended back patio with brick firepit, and huge backyard! There is also a play area with artificial turf-great for the kiddos! The corner lot backs up to woods adding lots of privacy. Fully landscaped with irrigation system in the front and back. Sought after Evans location in top ranked school zone: Riverside Elementary and Middle, and Greenbrier High! Close to recreation, shopping, and Evans Town Center! THIS IS A MUST SEE-the attention to detail is amazing! From the floors, to the walls to the ceiling; lighting, mirrors, doors, and all the small details! This home is stunning!! PRICED TO SELL below market value!! DON'T WAIT-Schedule your showing today!
- Listing Status:
- Active
- Date Added:
- October 1, 2026
- Data Last Updated:
- October 5, 2026 at 8:15PM
- Listing Office:
- Southeastern Residential, LLC : 706-945-0512
- MLS ID:
- 100607437

- General: Irrigation SystemThermal Doors
- Other Structures: Front PorchRear PorchPatioCovered
- Parking: AttachedGarage Door OpenerGarageParking spaces: 2
- Roofing: Architectural ShingleComposition
- Windows: Thermal Windows
- General: BrickFiber CementWood FrameTwoRaisedSlab
- Road/Access: City StreetState RoadPavedSee Remarks
- HOA Amenities: SidewalksStreet LightsOther550.0Annually
- Originating MLS: Hive MLS
- County: Columbia
- Zoning: R1Lot 20 River Oaks Phase 1A071 167
- View: None
- Fencing: PrivacyBack YardWoodFenced
- Utilities: Cable AvailableNatural Gas ConnectedSewer ConnectedWater Connected
- Water: Public
- Sewer: Public Sewer
- Source: Hive MLS
This listing courtesy of Southeastern Residential, LLC
Monthly Payment
- Principal & Interest $
- Property Taxes $
- Home Insurance $
- VA Funding Fee $

 New - 2 days ago