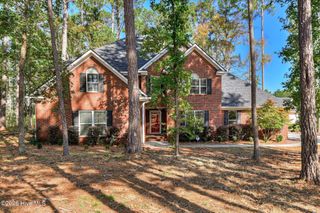
991 Windmill Parkway, Evans, GA 30809
- 5 beds |
- 4 baths |
- 3,483 sqft
 Single-Family Home
 Built in 2007
 0.45acre lot
 3 car garage
 $146/sqft
 Listed 6 days ago
Property Description
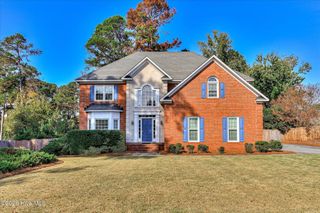
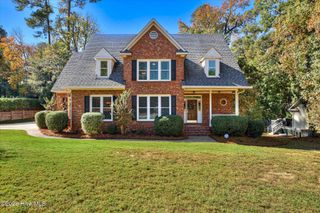
This large Evans estate home boasts 3,442 square feet and features five bedrooms, three full bathrooms, and one half-bath. Situated on a spacious 0.456-acre lot with a privacy fence, it offers plenty of outdoor space. Upon entering, you'll find a beautiful two-story foyer leading to a great room, providing a picturesque area for memorable photos. The home is filled with natural light from numerous windows and showcases detailed woodwork and built-in cabinetry. The main-level owner's suite is generously sized, complete with large walk-in closets. The owner's bathroom features a double vanity, an oversized shower, and a large jacuzzi. All additional bedrooms are connected by Jack & Jill bathrooms and include walk-in or large closets. The property also features a large, oversized three-car side-entry garage and an expansive driveway for additional parking. Enjoy the privacy-fenced backyard, perfect for relaxation, which includes a screened-in porch and patio. This home is located in one of Evans' most prestigious neighborhoods, offering access to greenspace, a large lake, a clubhouse, a playground, tennis courts, and basketball courts.
- Listing Status:
- Active
- Date Added:
- November 14, 2026
- Data Last Updated:
- November 19, 2026 at 8:18PM
- Listing Office:
- Re/max True Advantage : 706-922-9292
- MLS ID:
- 100616468

- General: Irrigation SystemStorm Doors
- Style: Patio
- Other Structures: Rear PorchScreenedCovered
- Pool: None
- Parking: Garage Faces SideConcreteGarage Door OpenerGarageParking spaces: 3
- Roofing: Architectural Shingle
- General: ConcreteBrickStuccoWood FrameBi-LevelSlab
- Road/Access: PavedSee Remarks
- HOA Amenities: Basketball CourtClubhouseCommunity PoolPicnic AreaPlaygroundStreet LightsTennis Court(s)See Remarks700.0Annually
- Originating MLS: Hive MLS
- County: Columbia
- Zoning: PUDDEED059a314
- View: None
- Fencing: PrivacyBack YardFenced
- Utilities: Cable AvailableNatural Gas AvailableNatural Gas ConnectedSewer ConnectedWater AvailableWater ConnectedHigh Speed Internet
- Water: County Water
- Sewer: Public SewerCounty Sewer
- Source: Hive MLS
This listing courtesy of Re/max True Advantage
Monthly Payment
- Principal & Interest $
- Property Taxes $
- Home Insurance $
- VA Funding Fee $

 New - 15 hours ago