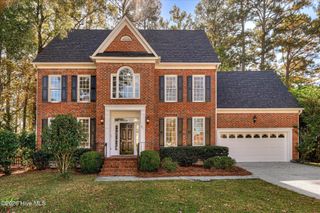
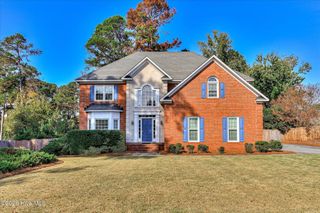
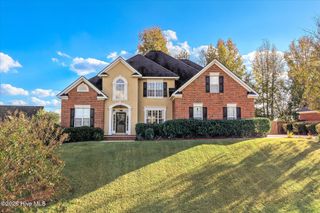
2212 Millshaven Trail, Evans, GA 30809
- 4 beds |
- 3 baths |
- 3,038 sqft
 Single-Family Home
 Built in 2006
 0.39acre lot
 2 car garage
 $160/sqft
 Listed 8 days ago
Property Description
Distinctive Design & Comfortable Living at 2212 Millshaven Trail, Evans, GA Discover a home with character, modern style, and a unique architectural flair. This 4-bedroom home with a dedicated office offers a thoughtfully designed floor plan that combines functionality with 2 story ceilings, custom built-ins, and beautiful pond view. Beautiful wood and tile flooring flow throughout the main living areas, Built-in bookcases provide both charm and practical storage, and the stunning see-through fireplace creates an inviting focal point connecting the living spaces. The kitchen features a built-in buffet and custom wood cabinets to the ceiling with roll up feature, island, Italian cotto tiles, and lots of pull out drawers for easy access. The eat-in kitchen has a beautiful picture window overlooking the pond. Spacious office with built- in wood cabinets, charming formal dining room, large great room, and picturesque living room. Owner suite on main with stunning view of the pond and his and her closet. Owners bath with double vanity, jetted tub, and separate shower. The two other bedrooms, laundry, and bath are also on the main. Upstairs features one large bedroom with a walk-in closet and full bath. This is not your typical cookie-cutter home. With its distinctive design, interesting architectural details, and versatile living spaces. This property is an excellent choice for buyers who appreciate individuality, character, and a home with personality. Please come and see this truly special home.
- Listing Status:
- Active
- Date Added:
- November 11, 2026
- Data Last Updated:
- November 19, 2026 at 8:18PM
- Listing Office:
- Blanchard & Calhoun - Evans : 706-868-1000
- MLS ID:
- 100615785

- General: Irrigation SystemSee Remarks
- Other Structures: PorchFront PorchDeckSee Remarks
- Pool: None
- Parking: Garage Faces FrontCircular DrivewayGarage Door OpenerSee RemarksGarageParking spaces: 2
- Roofing: Architectural Shingle
- Windows: Skylight(s)
- General: BlockStuccoWood FrameOne and One HalfBlockSlab
- Road/Access: City StreetState RoadAsphaltPond Front
- HOA Amenities: Maintenance Common AreasStreet LightsTrail(s)See Remarks350.0Annually
- Originating MLS: Hive MLS
- County: Columbia
- Zoning: RLot 22 0.39 Ac Millshaven067 759
- View: Pond
- Fencing: Back Yard
- Utilities: Cable AvailableNatural Gas ConnectedSewer ConnectedUnderground UtilitiesWater ConnectedHigh Speed Internet
- Water: Public
- Sewer: Public Sewer
- Source: Hive MLS
This listing courtesy of Blanchard & Calhoun - Evans
Monthly Payment
- Principal & Interest $
- Property Taxes $
- Home Insurance $
- VA Funding Fee $

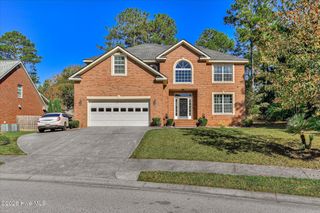
 New - 1 day ago