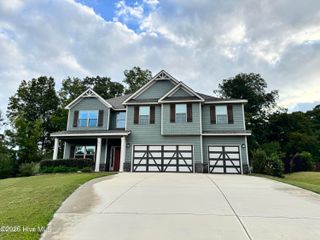
1604 Jamestown Avenue, Evans, GA 30809
- 4 beds |
- 4 baths |
- 2,846 sqft
 Single-Family Home
 Built in 2006
 0.53acre lot
 2 car garage
 $142/sqft
 Listed 1 day ago
Property Description
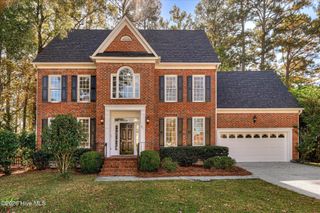
Welcome home to just under 3,000 sq ft of living space in the sought-after Highgrove @ Williamsburg subdivision! This classic two-story brick home combines timeless curb appeal with thoughtful upgrades throughout. Wood flooring runs throughout the home and sets a warm, elegant tone from the moment you walk in. The main level has a formal dining room for entertaining, a separate living room, and an inviting family room centered on a gas fireplace. The kitchen offers granite countertops, a tiled backsplash, and a sunny breakfast nook overlooking the backyard. Just off the main living area, a custom sunroom gives you a relaxing spot to enjoy morning coffee or entertaining family and friends year-round. Upstairs, the spacious primary suite has its own bath with a jetted tub, a separate shower, and double vanities with marble countertops. A guest bedroom with a private bath makes visitors feel more at home, and a private upper-level office is ideal for working from home. Outside, the privacy-fenced backyard includes a custom-built storage building and a charming playhouse. A two-car garage completes the package. Residents enjoy a community pool and clubhouse, beautifully maintained landscaping, and lovely fountains throughout the neighborhood. Don't miss this one. Schedule your showing today!
- Listing Status:
- Active
- Date Added:
- November 19, 2026
- Data Last Updated:
- November 19, 2026 at 8:18PM
- Listing Office:
- RE/MAX Reinvented : 706-993-1133
- MLS ID:
- 100617369

- General: Thermal DoorsSee RemarksShed(s)See RemarksOutbuilding
- Other Structures: Shed(s)See RemarksOutbuildingFront PorchSee Remarks
- Pool: See Remarks
- Parking: AttachedAdditional ParkingConcreteGarage Door OpenerSee RemarksGarageParking PadParking spaces: 3
- Roofing: Architectural Shingle
- Windows: Thermal Windows
- General: See RemarksBrickVinyl SidingTwoSlab
- Road/Access: AsphaltSee Remarks
- HOA Amenities: ClubhouseCommunity PoolMaintenance Common AreasParkSidewalksStreet LightsSee RemarksShopping Nearby495.0Annually
- Originating MLS: Hive MLS
- County: Columbia
- Zoning: R-16295/94065a813
- View: None
- Fencing: PrivacyBack YardFenced
- Utilities: Cable Available
- Water: Public
- Sewer: Public Sewer
- Source: Hive MLS
This listing courtesy of RE/MAX Reinvented
Monthly Payment
- Principal & Interest $
- Property Taxes $
- Home Insurance $
- VA Funding Fee $

 New - 3 days ago