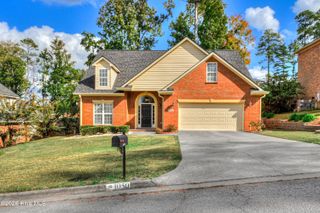
861 Deercrest Circle, Evans, GA 30809
- 4 beds |
- 3 baths |
- 2,916 sqft
 Single-Family Home
 Built in 1986
 0.89acre lot
 2 car garage
 $130/sqft
 Listed 8 days ago
Property Description
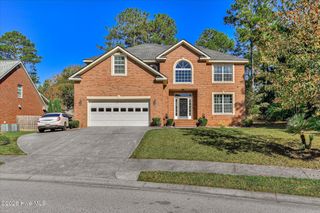
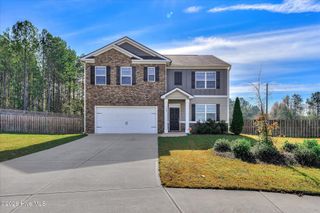
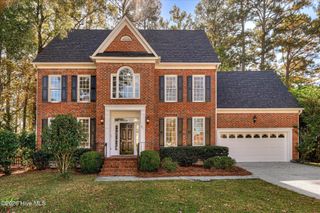
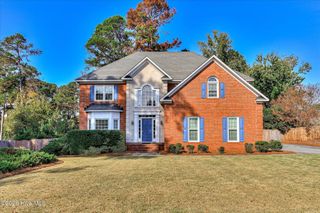
Don't miss this opportunity to own an elegant brick home on nearly an acre in the desirable Deercrest neighborhood of Evans. Featuring a two-car attached garage, this property offers a combination of space, privacy, and convenience, with a wooded area bordering the right side and rear of the lot. Located just minutes from Evans Town Center, the park, and popular shopping and dining destinations, the neighborhood offers a peaceful setting away from the area's busiest roads. The home is also zoned for River Ridge Elementary, Riverside Middle, and Lakeside High School, some of the most sought-after schools in Columbia County. Inside, the traditional colonial-style floorplan offers multiple living spaces, wood flooring throughout the main living areas, and a flexible layout. Just off the main entry hall, the formal living room features a brick fireplace, ceiling fan, recessed lighting, and wainscoting. An office nook with a built-in desk connects this space to the family room and adjoining sunroom. Filled with natural light, the sunroom features French doors that can separate it from the family room, along with direct access to the deck overlooking the backyard. The family room also features wainscoting and a ceiling fan, with stairs leading to the fourth bedroom. The entry hall includes a half bath and coat closet, with access to the kitchen and the staircase leading to the upper-level bedrooms. The spacious eat-in kitchen features a bay window, large pantry, coffee bar, dishwasher, and electric range, along with convenient access to the garage, laundry room, and family room. The primary suite and additional bedrooms are located upstairs. The spacious primary suite offers two large walk-in closets and an ensuite bathroom with a dual-sink vanity area separate from the shower. Two bedrooms can be accessed from the hallway shared with the primary bedroom. On the opposite side, these two bedrooms also share access to a secondary hall with a full bathroom. A short second set of stairs leads to the fourth bedroom, which features attic storage access and two additional storage closets. With its own connection to the secondary staircase from the family room, this versatile space could also serve as a guest room, bonus room, or recreation area. The primary suite and additional bedrooms are located upstairs. The spacious primary suite offers two large walk-in closets and an ensuite bathroom with a dual-sink vanity area separate from the shower. Two additional bedrooms are accessed from the hallway adjoining the primary suite. These bedrooms also share access to a separate hallway with a full bathroom. A short second set of stairs leads to the fourth bedroom, which features attic storage access and two additional storage closets. With its own connection to the family room via the secondary staircase, this versatile space could also serve as a guest room, bonus room, or recreation area. Outside, the nearly one-acre sloping lot features mature trees, a deck, a paved fire pit area, and ample room to enjoy the surrounding privacy. The wooded setting along the side and rear of the property adds to the sense of seclusion while still being close to everyday conveniences. With convenient access to Fort Gordon, John Deere, Club Car, Augusta University, and area hospitals, this home offers the space of a larger lot and a peaceful setting just minutes from the heart of Evans.
- Listing Status:
- Active
- Date Added:
- November 13, 2026
- Data Last Updated:
- November 19, 2026 at 7:17PM
- Listing Office:
- 1 Percent Lists CSRA : 803-216-5669
- MLS ID:
- 100615893

- General: Storm DoorsThermal Doors
- Other Structures: DeckRear Porch
- Pool: None
- Parking: Garage Faces SideAttachedConcreteGarageParking spaces: 2
- Roofing: Composition
- Windows: Thermal Windows
- General: See RemarksBrickTwoCrawl Space
- Road/Access: City StreetState RoadSee Remarks
- HOA Amenities: Maintenance Common Areas100.0Annually
- Originating MLS: Hive MLS
- County: Columbia
- Zoning: M-1Plat Book/Page: PC A/367#9077 213
- View: None
- Fencing: Back YardWoodFenced
- Utilities: Sewer ConnectedWater Connected
- Water: Public
- Sewer: Public Sewer
- Source: Hive MLS
This listing courtesy of 1 Percent Lists CSRA
Monthly Payment
- Principal & Interest $
- Property Taxes $
- Home Insurance $
- VA Funding Fee $

 New - 15 hours ago