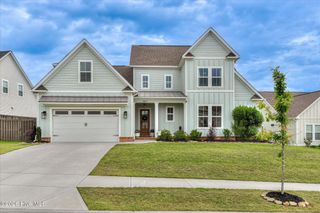
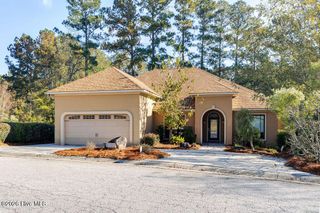
670 Gregory Drive, Evans, GA 30809
- 5 beds |
- 3 baths |
- 3,282 sqft
 Single-Family Home
 Built in 2023
 0.52acre lot
 3 car garage
 $143/sqft
 Listed 19 days ago
Property Description
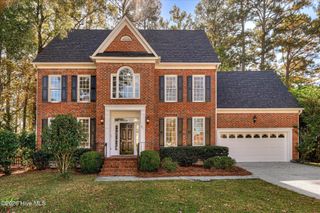
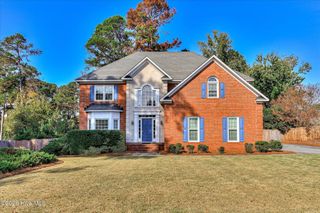
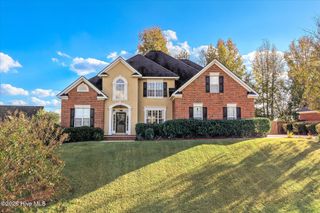
Beautiful 5-bedroom, 3-bath home in Evans offering 3,282 square feet of living space, a 3-car garage, spacious open-concept living areas, two fireplaces, and a large fenced backyard. Built in 2023, the home is situated at the end of a cul-de-sac on elevated ground with NO HOA. The heart of the home is the open-concept kitchen and family room, a comfortable gathering space for everyday living and entertaining. The kitchen features granite countertops, an oversized island with seating, stainless-steel appliances, abundant cabinetry, and large windows overlooking the backyard. A separate dining room features a coffered ceiling, wainscoting, and detailed trim. An additional large room provides flexible space for a home office, media room, playroom, fitness room, or second living area. The spacious primary suite features a tray ceiling and room for a sitting area. Four additional bedrooms and two additional full bathrooms provide plenty of flexibility for guests, work-from-home space, and everyday living. The backyard is truly a sanctuary and one of our favorite parts of the home. Situated on a 0.52-acre lot, the property features a large fully fenced backyard with plenty of usable lawn and mature trees for added privacy. The home also includes real wood-burning fireplaces both inside the family room and outside on the covered patio, extending the home's cozy gathering spaces outdoors. The end-of-cul-de-sac neighborhood setting means less through-traffic, while the spacious yard and nearby schools, parks, recreation, shopping, restaurants, and entertainment make the location especially convenient. The home also allows easy access to Fort Gordon/Fort Eisenhower and the greater Augusta area.
- Listing Status:
- Active
- Date Added:
- October 31, 2026
- Data Last Updated:
- November 19, 2026 at 8:18PM
- Listing Office:
- Beycome Brokerage Realty : 844-239-2663
- MLS ID:
- 100613740

- General: Irrigation System
- Other Structures: PorchPatioCovered
- Pool: None
- Parking: Garage Faces FrontGarage Door OpenerGarageParking spaces: 3
- Roofing: Architectural ShingleComposition
- General: Fiber CementWood FrameTwoSlab
- Road/Access: City StreetState RoadPavedSee Remarks
- Originating MLS: Hive MLS
- County: Columbia
- Zoning: R-2L0T 8 0.520 ACS; CABOT COVE072 125w
- View: None
- Fencing: PrivacyBack YardWood
- Utilities: Cable AvailableUnderground UtilitiesWater Available
- Water: Public
- Sewer: Municipal Sewer
- Source: Hive MLS
This listing courtesy of Beycome Brokerage Realty
Monthly Payment
- Principal & Interest $
- Property Taxes $
- Home Insurance $
- VA Funding Fee $

 New - 1 day ago