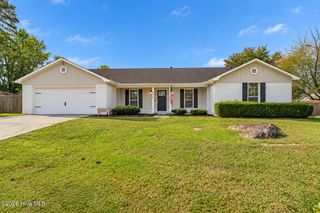
4005 Pullman Circle, Augusta, GA 30909
- 4 beds |
- 3 baths |
- 2,041 sqft
 Single-Family Home
  Built in 2015
  7,405sqft lot
 2 car garage
  $154/sqft
  Listed 17 days ago
Property Description
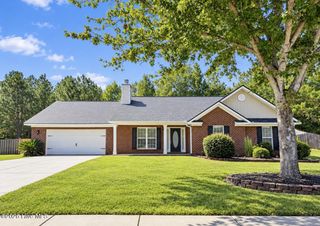
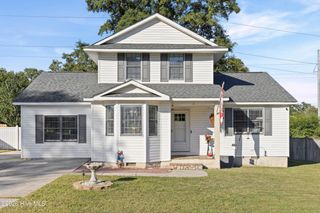
Welcome to 4005 Pullman Circle, a spacious two-story home offering 4 bedrooms, 2.5 bathrooms, and more than 2,000 square feet of comfortable living space in Augusta's Hayne's Station community. Hardwood flooring welcomes you through the foyer and continues into the bright living room, where tall windows fill the space with natural light. The well-appointed eat-in kitchen features granite countertops, stainless steel appliances, a smooth-top range, built-in microwave, ample cabinetry, and a bay-window dining area. Upstairs, the generously sized owner's suite includes a large walk-in closet and a private bath with dual vanities, a soaking tub, and a separate shower. Three additional bedrooms, a full hall bath, and a conveniently located laundry room complete the upper level. Outside, enjoy a patio overlooking the spacious, fully fenced backyard, along with an automatic sprinkler system and storage shed. Conveniently located near Fort Gordon, shopping, dining, schools, and major commuter routes, this move-in-ready home delivers the space, comfort, and accessibility today's buyers are looking for. Call us to schedule to schedule your private showing today!
- Listing Status:
- Active
- Date Added:
- September 18, 2026
- Data Last Updated:
- October 5, 2026 at 9:15PM
- Listing Office:
- Summer House Realty : 706-955-6436
- MLS ID:
- 100604492

- General: Shed(s)
- Other Structures: Shed(s)PorchFront PorchRear PorchPatioSee RemarksCoveredOther
- Pool: None
- Parking: AttachedConcreteGarageParking spaces: 2
- Roofing: Composition
- General: Brick VeneerVinyl SidingWood FrameTwoSlab
- Road/Access: AsphaltPavedSee Remarks
- HOA Amenities: Community PoolSidewalksStreet Lights372.0Annually
- Originating MLS: Hive MLS
- County: Richmond
- Zoning: R-11523 90 11 370790104000
- View: None
- Fencing: Back YardWoodFenced
- Utilities: Cable AvailableSewer ConnectedWater Connected
- Water: Public
- Sewer: Public Sewer
- Source: Hive MLS
This listing courtesy of Summer House Realty
Monthly Payment
- Principal & Interest $
- Property Taxes $
- Home Insurance $
- VA Funding Fee $

 New - 18 hours ago