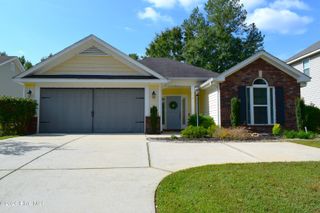
2054 Lake Forest Drive, Grovetown, GA 30813
- 4 beds |
- 3 baths |
- 2,217 sqft
 Single-Family Home
  Built in 2011
  0.58acre lot
 2 car garage
  $142/sqft
  Listed 2 days ago
Property Description
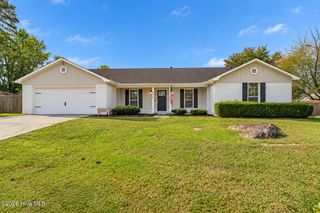
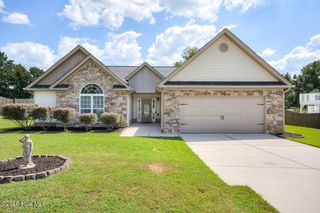
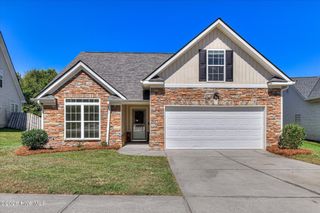
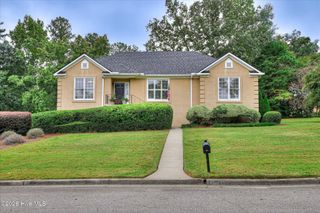
UPDATED HOME ON OVER HALF AN ACRE with a convenient location near schools, shopping, dining and Fort Gordon! ARCHITECTURAL ROOF ONLY FIVE YEARS OLD! NO CARPET! FRESHLY PAINTED THROUGHOUT! Step inside to a spacious great room featuring cathedral ceilings, a beautiful stone backsplash-surround fireplace flanked by built-in bookshelves. The large, updated kitchen offers granite countertops, subway tile backsplash, freshly painted cabinetry, a generous center island and stainless steel appliances including a refrigerator. The kitchen flows into the spacious dining room, creating a great layout for everyday living and entertaining. Modern tile flooring extends throughout the kitchen, dining room and all bathrooms, while LVP hardwood-look flooring runs throughout the main living areas and bedrooms. The grand owner suite features a private entrance hallway, huge walk-in closet and an en-suite bath complete with double vanities, soaking tub and separate shower. The fourth bedroom is privately located on the opposite side of the home from the additional bedrooms, making it an ideal guest room, home office or flex space. Outside, enjoy the HUGE fenced backyard with a patio area and a peaceful backdrop of mature trees. With over half an acre, numerous updates and a versatile floor plan, this home offers plenty of space both inside and out!
- Listing Status:
- Active
- Date Added:
- October 3, 2026
- Data Last Updated:
- October 5, 2026 at 8:15PM
- Listing Office:
- Blanchard & Calhoun - Evans : 706-868-1000
- MLS ID:
- 100608058

- General: See Remarks
- Other Structures: Front PorchPatio
- Parking: AttachedGarageParking PadParking spaces: 2
- Roofing: Architectural Shingle
- General: BrickVinyl SidingWood FrameOneSlab
- Road/Access: City StreetState RoadPavedSee Remarks
- HOA Amenities: SidewalksStreet Lights250.0Annually
- Originating MLS: Hive MLS
- County: Columbia
- Zoning: RBlk C Lot 20 Northlake Section 3062 1120
- View: None
- Fencing: PrivacyBack Yard
- Utilities: Cable AvailableSewer ConnectedWater ConnectedCable High SpeedHigh Speed Internet
- Water: Public
- Sewer: Public Sewer
- Source: Hive MLS
This listing courtesy of Blanchard & Calhoun - Evans
Monthly Payment
- Principal & Interest $
- Property Taxes $
- Home Insurance $
- VA Funding Fee $

 New - 3 days ago