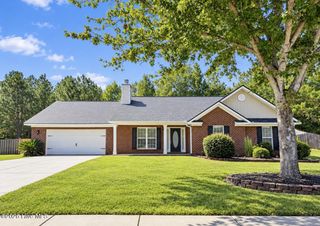
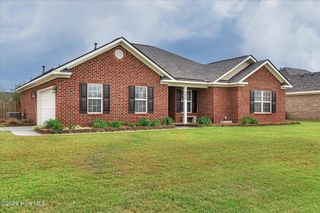
516 Sebastian Drive, Grovetown, GA 30813
- 3 beds |
- 2 baths |
- 1,918 sqft
 Single-Family Home
  Built in 2012
  10,019sqft lot
 2 car garage
  $164/sqft
  Listed 10 days ago
Property Description
Walk through 24/7 with the 3D Tour! Welcome to your beautiful ranch-style home in the neighborhood of Willow Oak Village. Open floor plan is adorned with wainscoting accents, tray ceilings, vaulted arch ceilings, granite countertops, a stone tile backsplash, stainless steel appliances and engineered hardwood flooring. A brand new AC motor installed in March 2023 ensures you stay cool in the summer and warm in the winter. The entrance foyer leads into a grand room featuring French doors and a corner fireplace equipped with a remote control. A dimmable chandelier in the dining room and recessed lighting in the kitchen create the perfect ambiance for any setting, while the breakfast bar provides additional seating. All appliances remain with the home, including the washer and dryer located in the wonderfully sized laundry room complete with a large utility sink, drying rack and ironing board. The owner suite features a walk-in closet and a bathroom with granite countertops with separate vanities, spa-like shelving for ample storage and a freestanding shower with integrated seats and a handheld showerhead. A heated and centrally cooled sunroom features multiple insulated windows, giving the space an abundance of natural light and the perfect temperature year-round. The sunroom opens to an outdoor entertaining area featuring a pergola patio with a table and an extended patio. A privacy-fenced back gate provides direct access to the Willow Oak Village walking trail and bridges maintained by the HOA. Residents also enjoy incredible neighborhood amenities, including a private community pool complete with convenient bathrooms and picnic tables. The property is beautifully landscaped with walking steps in the flower beds and the yard has automatic sprinkler system.
- Listing Status:
- Active
- Date Added:
- September 25, 2026
- Data Last Updated:
- October 5, 2026 at 9:15PM
- Listing Office:
- Keller Williams Realty Augusta Partners : 706-868-3772
- MLS ID:
- 100606300

- General: Thermal Doors
- Other Structures: Patio
- Parking: AttachedConcreteGarageParking PadParking spaces: 2
- Roofing: Composition
- Windows: Thermal Windows
- General: See RemarksBrickVinyl SidingOneSlab
- Road/Access: PavedSee Remarks
- HOA Amenities: ClubhouseCommunity PoolSidewalksStreet LightsTrail(s)370.0Annually
- Originating MLS: Hive MLS
- County: Columbia
- Zoning: R14762/0075052 504
- View: None
- Fencing: Privacy
- Utilities: Sewer AvailableWater Available
- Water: Public
- Sewer: Public Sewer
- Source: Hive MLS
This listing courtesy of Keller Williams Realty Augusta Partners
Monthly Payment
- Principal & Interest $
- Property Taxes $
- Home Insurance $
- VA Funding Fee $

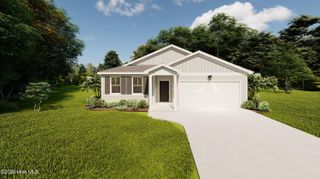
 New - 17 hours ago