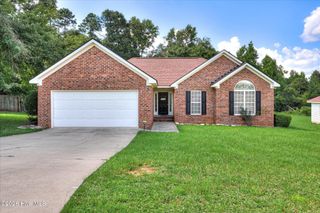
4032 Rio Pinar Drive, Augusta, GA 30906
- 4 beds |
- 2 baths |
- 1,675 sqft
 Single-Family Home
  Built in 1974
  0.37acre lot
 —— car garage
  $161/sqft
  Listed 18 days ago
Property Description
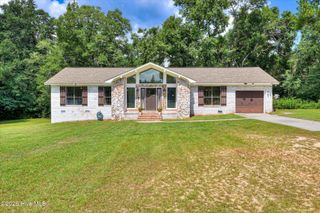
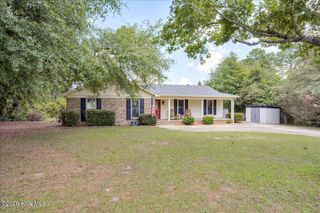
If a move-in ready renovation, major system updates, and a flexible layout are high on your list, 4032 Rio Pinar Drive delivers the kind of everyday function buyers are looking for. This all-brick, split-level home offers 4 bedrooms and 2 bathrooms with waterproof luxury plank flooring, fresh paint, recessed lighting, premium crown molding, and new baseboards throughout. The renovated kitchen features soapstone countertops, soft-close Shaker cabinets, stainless steel appliances, a smart Samsung refrigerator, and large-format tile extending from the countertops to the ceiling. Downstairs, a spacious suite includes a massive walk-in closet with custom shelving and an updated bath with dual sinks and a walk-in shower. Upstairs, you will find 3 additional bedrooms, a large utility and linen closet, and a fully updated bathroom with a tub and shower combination. Major improvements include a newer roof and chimney cap, all new vinyl windows, upgraded interior and exterior electrical panels, a newer Ruud condenser, repointed brick mortar, and exterior paint completed within the last 2 years. A large dedicated laundry room, back deck, fenced backyard, storage shed, and concrete parking for 3 vehicles add even more functionality. Conveniently located near major Augusta employers, amenities, and Fort Gordon. Call listing office for a private tour today!
- Listing Status:
- Active
- Date Added:
- August 18, 2026
- Data Last Updated:
- August 21, 2026 at 12:18PM
- Listing Office:
- WRKHORSE REAL ESTATE : 706-814-0998
- MLS ID:
- 100593527

- General: Shed(s)
- Other Structures: Shed(s)Deck
- Parking: ConcreteParking PadParking spaces: 3
- Roofing: Composition
- General: BrickWood FrameTri-LevelBrick/MortarSlabCrawl Space
- Road/Access: MaintainedPavedSee Remarks
- Originating MLS: Hive MLS
- County: Richmond
- Zoning: R3N/A1980218000
- View: None
- Fencing: Chain LinkBack YardFenced
- Utilities: Cable AvailableSewer AvailableWater Available
- Water: Public
- Sewer: Public Sewer
- Source: Hive MLS
This listing courtesy of WRKHORSE REAL ESTATE
Monthly Payment
- Principal & Interest $
- Property Taxes $
- Home Insurance $
- VA Funding Fee $

 New - 3 days ago