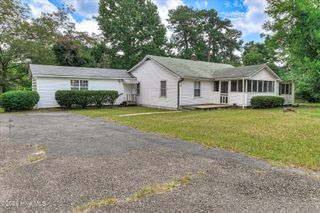
4321 Regans Lane, Augusta, GA 30909
- 3 beds |
- 2 baths |
- 2,214 sqft
 Single-Family Home
  Built in 2005
  0.26acre lot
 2 car garage
  $116/sqft
  Listed 3 months ago
Property Description
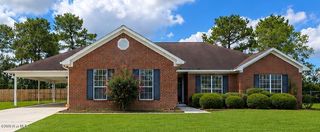
Spacious split-bedroom brick ranch featuring 3 bedrooms, 2 baths, and 2,214 sq. ft. of comfortable living space! From the moment you walk in, you'll love the beautiful hardwood floors flowing through the main living areas and the warm, inviting feel throughout the home. The kitchen is perfect for gathering with family and friends, offering granite countertops, a breakfast bar, and breakfast room. The oversized great room is truly the heart of the home with 16-foot ceilings that create an open and airy feel--perfect for relaxing evenings or entertaining guests. The private owner's suite is tucked away for comfort and features double vanities, a jetted tub, and two walk-in closets. Step outside to enjoy the privacy-fenced backyard, offering plenty of space for pets, play, or backyard gatherings. The home also includes an attached double car garage plus a separate single carport that provides excellent additional storage space. With its desirable split-bedroom layout, timeless brick exterior, and inviting spaces throughout, this home is ready for you to move in and make it your own! Convenient to I-20 and Ft. Gordon!
- Listing Status:
- Active
- Date Added:
- May 7, 2026
- Data Last Updated:
- August 21, 2026 at 12:18PM
- Listing Office:
- Coldwell Banker-Watson & Knox Real Estate : 706-595-4983
- MLS ID:
- 98257301

- General: Storm DoorsOutbuilding
- Other Structures: OutbuildingPorchFront PorchRear PorchCovered
- Parking: Workshop in GarageConcreteGarageParking spaces: 2
- Roofing: Composition
- General: See RemarksBrickVinyl SidingOneSlab
- Road/Access: City StreetState RoadPavedSee Remarks
- HOA Amenities: Street Lights125.0Annually
- Originating MLS: Hive MLS
- County: Richmond
- Zoning: Residentialforeclosure deed is: Deed Book 1893Page 1060 (this is not the owner of record)0662225000
- View: None
- Fencing: PrivacyFenced
- Utilities: Cable AvailableSewer ConnectedWater Connected
- Water: Public
- Sewer: Public Sewer
- Source: Hive MLS
This listing courtesy of Coldwell Banker-Watson & Knox Real Estate
Monthly Payment
- Principal & Interest $
- Property Taxes $
- Home Insurance $
- VA Funding Fee $

 New - 2 days ago