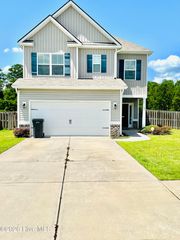
5080 Captain Drive, Grovetown, GA 30813
- 4 beds |
- 2 baths |
- 1,774 sqft
 Single-Family Home
  Built in 2023
  8,276sqft lot
 2 car garage
  $172/sqft
  Listed 15 days ago
Property Description
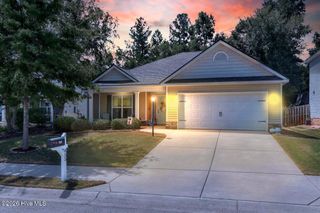
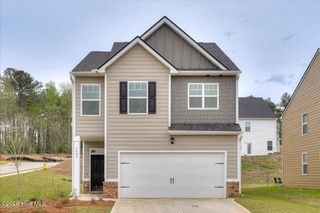
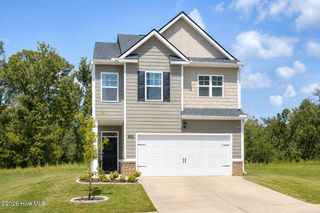
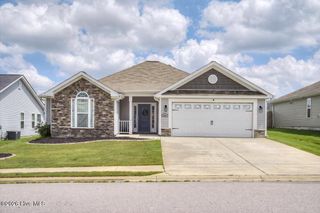
Welcome Home! Seller is offering up to $10,000 toward a buyer's closing costs or interest rate buy-down with a full-price offer! Better Than New and loaded with upgrades, this stunning 4-bedroom, 2.5-bath ranch offers exceptional value and a thoughtfully designed floor plan that's perfect for every stage of life. From the moment you step inside, you'll appreciate the quality finishes and attention to detail. The seller has invested in numerous upgrades, including a beautiful custom tile shower, updated light fixtures, a professionally built retaining wall, and a landscaped garden area that adds both beauty and functionality to the backyard. This gardener's paradise includes two peach trees, two apple trees, two blackberry, six grape and six blueberry bushes. The open-concept layout provides comfortable everyday living and effortless entertaining, while the spacious bedrooms offer flexibility for family, guests, or a home office. Conveniently located just minutes from Fort Gordon, shopping, dining, and entertainment, this home combines modern style, outstanding upgrades, and an unbeatable location. Move-in ready and truly better than new--this is one you don't want to miss! Schedule your private showing today!
- Listing Status:
- Active
- Date Added:
- August 6, 2026
- Data Last Updated:
- August 21, 2026 at 12:18PM
- Listing Office:
- Blanchard & Calhoun - Evans : 706-868-1000
- MLS ID:
- 100594480

- General: Thermal Doors
- Other Structures: PorchCovered
- Parking: AttachedConcreteGarageParking spaces: 2
- Roofing: Composition
- Windows: Thermal Windows
- General: BrickVinyl SidingWood FrameOneSlab
- Road/Access: PavedSee Remarks
- HOA Amenities: Sidewalks300.0Annually
- Originating MLS: Hive MLS
- County: Richmond
- Zoning: R3000780258000
- View: None
- Fencing: Partial
- Utilities: Cable AvailableWater AvailableCable High SpeedHigh Speed Internet
- Water: Public
- Sewer: Public Sewer
- Source: Hive MLS
This listing courtesy of Blanchard & Calhoun - Evans
Monthly Payment
- Principal & Interest $
- Property Taxes $
- Home Insurance $
- VA Funding Fee $

 New - 3 days ago