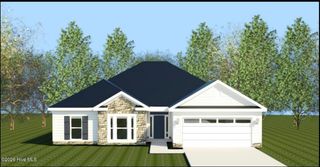
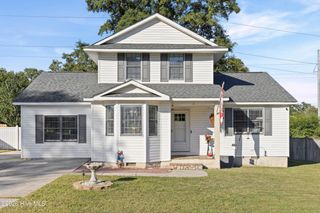
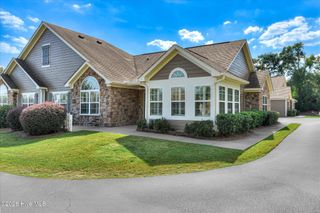
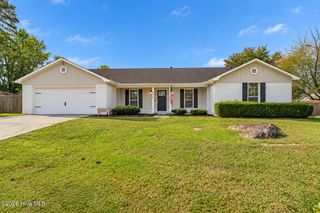
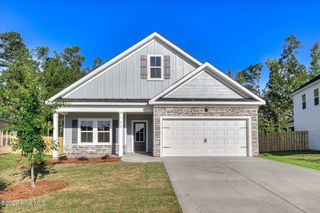
5146 Copse Drive, Augusta, GA 30909
- 4 beds |
- 2 baths |
- 1,948 sqft
 Single-Family Home
  Built in 2019
  9,148sqft lot
 2 car garage
  $164/sqft
  Listed 17 days ago
Property Description
Welcome home to this beautifully maintained Wynstone II ranch plan by Bill Beazley Homes! This inviting single-level home features hardwood flooring in the foyer and a spacious great room that flows seamlessly into the breakfast area and kitchen, creating an ideal space for everyday living and entertaining. The kitchen is equipped with granite countertops, a tile backsplash, stainless steel GE appliances, a center island with additional storage, and a large walk-in pantry. The private owner's suite offers a generous walk-in closet and an en-suite bath complete with a double vanity, garden tub, and separate shower. Three additional bedrooms are well-sized and share a full bath, providing plenty of space for family, guests, or a home office. Enjoy outdoor living on both the covered front porch and covered back porch. Additional features include NEW CARPET in all bedrooms and family room, NEW INTERIOR PAINT, automatic irrigation, fully sodded landscaping, and an Interlogix Smart Home System. Residents also enjoy access to the community's resort-style pool and pavilion. Conveniently located near shopping, dining, schools, Fort Gordon, and I-20, this home offers comfort, style, and convenience all in one package.
- Listing Status:
- Active
- Date Added:
- September 18, 2026
- Data Last Updated:
- October 5, 2026 at 9:15PM
- Listing Office:
- Meybohm Real Estate - Evans : 706-863-8218
- MLS ID:
- 100604554

- General: Thermal Doors
- Other Structures: PorchFront PorchCovered
- Pool: Private
- Parking: AttachedConcreteGarage Door OpenerGarageParking spaces: 2
- Roofing: Composition
- Windows: Thermal Windows
- General: StoneVinyl SidingWood FrameOneSlab
- Road/Access: PavedSee Remarks
- HOA Amenities: Community PoolSidewalksStreet Lights372.0Annually
- Originating MLS: Hive MLS
- County: Richmond
- Zoning: RHayne's Station Lot 21 Blk G Ph 90653240000
- View: See Remarks
- Fencing: PrivacyWoodFenced
- Utilities: Cable Available
- Water: Public
- Sewer: Public Sewer
- Source: Hive MLS
This listing courtesy of Meybohm Real Estate - Evans
Monthly Payment
- Principal & Interest $
- Property Taxes $
- Home Insurance $
- VA Funding Fee $

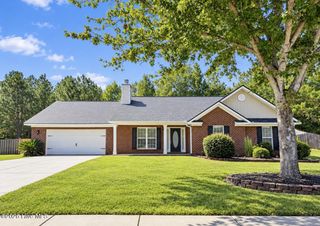
 New - 2 days ago