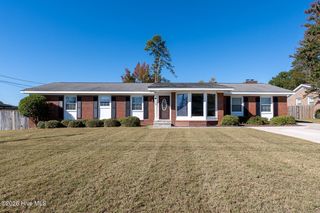
5198 Copse Drive, Augusta, GA 30909
- 4 beds |
- 3 baths |
- 2,046 sqft
 Single-Family Home
 Built in 2019
 9,583sqft lot
 2 car garage
 $154/sqft
 Listed 1 month ago
Property Description
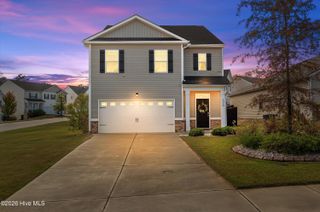
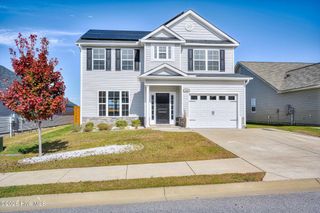
** $5,000 Seller Concession with qualified offer ** Well hey there, and welcome home to 5198 Copse Drive right here in Augusta! If you've been looking for a place with plenty of room to stretch out, this sweet two story home might just be the one. This home has 4 bedrooms, 2.5 bathrooms, and 2,046 square feet of pure comfort, just waiting for the next family to make memories in. AS soon as you pull up to this home you're greeted by a big, cheerful red front door and a front porch that practically begs for a couple of rocking chairs. Step on inside through the bright foyer, where those pretty arched entryways draw you right into the heart of the home. The living room is the perfect spot to gather, made extra cozy by a nice fireplace that'll be just the thing on those rare chilly Georgia evenings. It flows right into the casual dining spot and a kitchen that's ready for Sunday suppers, complete stainless appliances, and plenty of room to whip up your favorite meals while keeping the conversation going. Upstairs, you've got four good-sized bedrooms, offering plenty of space for the kiddos, guests, or maybe a dedicated home office or hobby room. But just wait until you step out back! The backyard is large, level, & fully fenced in (ideal for the pups and little ones). This space has all the makin's for a good old-fashioned backyard barbecue. You've got a patio for your grill, and a charming stone pathway that leads over to a wood pergola..the absolute perfect spot to set up a fire pit, hang some string lights, and sit back to watch the stars. If you are looking for a quick commute to Fort Gordon, plenty of space, a home that feels brand new without the price tag, and/or convenience to shopping... this house needs to be on your viewing list!
- Listing Status:
- Active
- Date Added:
- October 20, 2026
- Data Last Updated:
- November 19, 2026 at 7:17PM
- Listing Office:
- Real Broker, LLC : 855-450-0442
- MLS ID:
- 100611368

- General: Gazebo
- Other Structures: GazeboFront PorchPatio
- Parking: GarageParking PadParking spaces: 2
- Roofing: Composition
- General: See RemarksBrickVinyl SidingFiber CementTwoSlab
- Road/Access: AsphaltSee Remarks
- HOA Amenities: Sidewalks308.0Annually
- Originating MLS: Hive MLS
- County: Richmond
- Zoning: R-15Hayne's Station Lot 34 Blk G Ph 100653313000
- View: None
- Fencing: PrivacyFenced
- Utilities: Cable High SpeedHigh Speed Internet
- Water: Public
- Sewer: Public Sewer
- Source: Hive MLS
This listing courtesy of Real Broker, LLC
Monthly Payment
- Principal & Interest $
- Property Taxes $
- Home Insurance $
- VA Funding Fee $

 New - 2 days ago