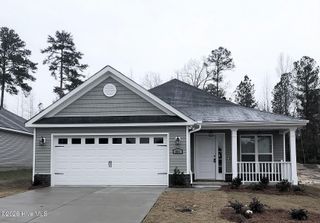
623 Jensen Lane, Augusta, GA 30909
- 4 beds |
- 2 baths |
- 1,978 sqft
 Single-Family Home
  Built in 2021
  9,583sqft lot
 —— car garage
  $1/sqft
  Listed 3 days ago
Property Description
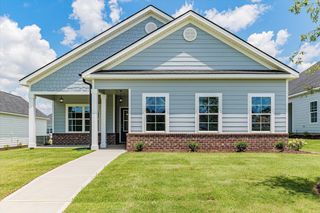
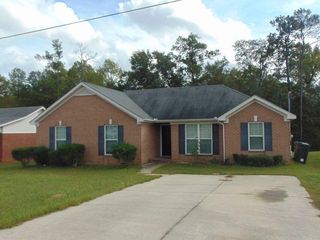
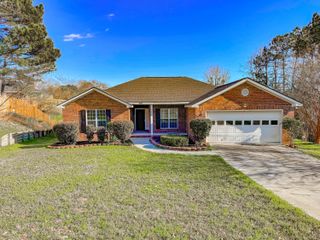
Available for immediate occupancy! 4 br/2bath brick ranch home. Covered front porch. Entry foyer opens to living room with spacious living room with wood flooring, ceiling fan. Open, eat-in kitchen with granite countertops, full length breakfast bar/island, stained cabinets, generous pantry and stainless steel appliances. Dining area off kitchen with rear door. Private owners suite with trey ceiling and ceiling fan fan, massive walk in closet in adjacent en suite master bath with double sink vanity, separate tub and shower. Other bedrooms have large closets and additional full bathroom. New home offers lower energy bills, saving an estimated $300- 4400 annually. Consistent temperatures between rooms. Laundry room with cupboard storage space. Large, privacy fenced backyard and covered patio. Installed security system can be activated by tenant. Community pool access included. No pets allowed. #goodtoask
- Listing Status:
- Active
- Date Added:
- October 2, 2026
- Data Last Updated:
- October 5, 2026 at 8:15PM
- Listing Office:
- Berkshire Hathaway HomeServices Beazley Realtors : 706-863-1775
- Contact:
- 706-863-1775
- MLS ID:
- 100607837

- General: Thermal Doors
- Other Structures: Front PorchRear PorchPatioCovered
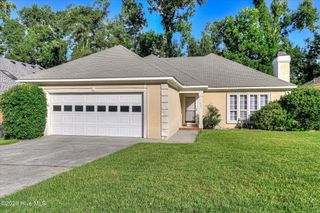
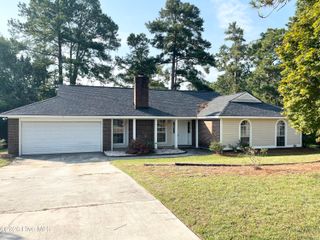
- Parking: AttachedConcreteGarage Door OpenerGarageParking spaces: 2
- Windows: Thermal Windows
- General: StoneVinyl SidingOne
- Road/Access: PavedSee Remarks
- HOA Amenities: Community PoolSidewalksStreet Lights
- Originating MLS: Hive MLS
- County: Richmond
- Zoning: 064-0-272-00-0
- View: None
- Fencing: FencedPrivacy
- Utilities: Cable Available
- Water: Public
- Sewer: Public Sewer
- Source: Hive MLS
This listing courtesy of Berkshire Hathaway HomeServices Beazley Realtors
Monthly Payment
- Principal & Interest $
- Property Taxes $
- Home Insurance $
- VA Funding Fee $

 New - 16 hours ago