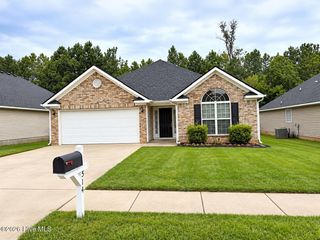
851 Goodale Drive, Augusta, GA 30909
- 3 beds |
- 2 baths |
- 1,780 sqft
 Single-Family Home
  Built in 2022
  7,405sqft lot
 —— car garage
  $1/sqft
  Listed 26 days ago
Property Description
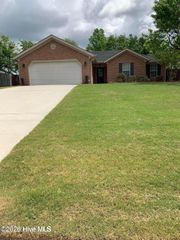
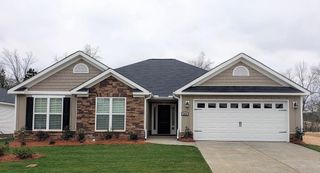
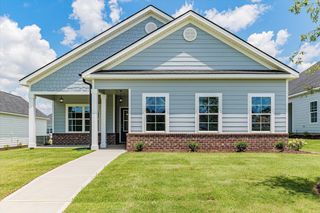
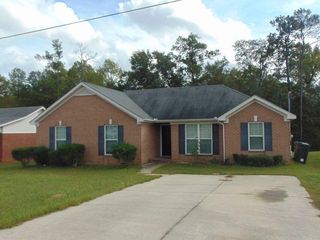
Available for immediate occupancy! Three bedroom, 2 bath ranch home in Haynes Station. Covered front porch opens to foyer that leads to open concept floor plan living space. Great room with ceiling fan and plenty of natural light from windows overlooks kitchen and dining areas that are separated with a half wall. Kitchen with granite counters, stainless appliances, subway tile backsplash, generous counter space and kitchen island with extra storage. Dining area with decorative lighting and chair rail, door to backyard. Power pantry with plenty of room for storage and additional water line for an extra fridge/ice maker. Primary bedroom has trey ceilings and ceiling fan, large walk in closet and en suite bath with dual sink vanity, linen closet and separate walk in shower and soaker tub. Hallway off living room has coat and linen closets, access to 2nd and 3rd bedrooms. Spacious 2nd and 3rd bedrooms with generous closet space. 2nd bath with tub/shower combo. Laundry room has washer/dryer hookups, cupboard and hanging shelf. Mud bench at entrance to garage with shoe bench and coat pegs. Two car garage with sprinkler system controller. Covered patio in rear and partially fenced backyard.
- Listing Status:
- Active
- Date Added:
- September 9, 2026
- Data Last Updated:
- October 5, 2026 at 9:15PM
- Listing Office:
- Berkshire Hathaway HomeServices Beazley Realtors : 706-863-1775
- Contact:
- 706-863-1775
- MLS ID:
- 100602192

- General: Thermal Doors
- Other Structures: Front PorchRear PorchCovered
- Parking: AttachedGarage Door OpenerGarageParking spaces: 2
- Windows: Thermal Windows
- General: StoneVinyl SidingOne
- Road/Access: PavedSee Remarks
- HOA Amenities: Community PoolSidewalksStreet Lights
- Originating MLS: Hive MLS
- County: Richmond
- Zoning: 0790236000
- View: See Remarks
- Fencing: FencedPrivacy
- Water: Public
- Sewer: Public Sewer
- Source: Hive MLS
This listing courtesy of Berkshire Hathaway HomeServices Beazley Realtors
Monthly Payment
- Principal & Interest $
- Property Taxes $
- Home Insurance $
- VA Funding Fee $

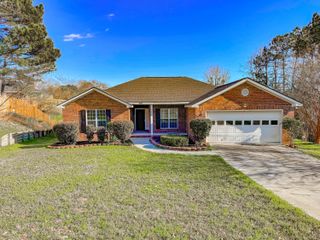
 New - 17 hours ago