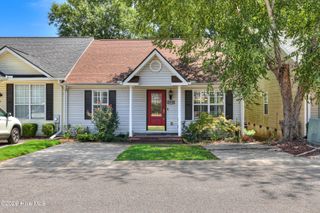
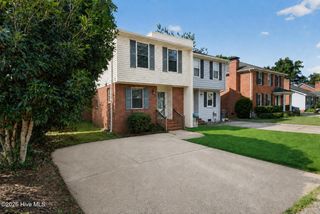
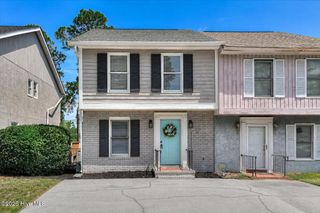
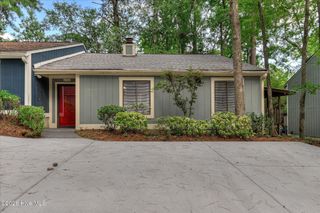
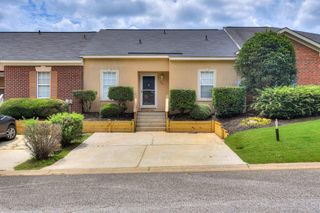
850 Wimbledon Drive, Augusta, GA 30909
- 3 beds |
- 3 baths |
- 1,419 sqft
 Town Home
  Built in 1975
  1,307sqft lot
 —— car garage
  $148/sqft
  Listed 29 days ago
Property Description
Experience effortless living in this beautifully updated 3-bedroom, 2.5-bath townhome nestled within Forest Hills Racquet Club! Thoughtfully designed with both style and functionality in mind, this low-maintenance home features an updated interior highlighted by a stunning kitchen with elegant quartz countertops--the perfect gathering space for everything from your morning coffee to entertaining family and friends! Step outside and embrace a lifestyle that's hard to match. Residents can enjoy access to tennis and pickleball courts, a sparkling saltwater pool, and the convenience of being just a short stroll from Rae's Coastal Café for a relaxed lunch or dinner! The location is equally exceptional. Just minutes from Target, premier shopping, and some of Augusta's best dining, you'll also find yourself less than 10 minutes from Augusta National Golf Club, placing you in the heart of one of the city's most iconic destinations with incredible rental potential during Masters week! Whether you're looking to simplify your lifestyle, enjoy resort-style amenities, or own a home in one of Augusta's most desirable locations, 850 Wimbledon offers the perfect blend of comfort, convenience, and location. This is the kind of place you'll love coming home to!
- Listing Status:
- Active
- Date Added:
- July 23, 2026
- Data Last Updated:
- August 21, 2026 at 7:15AM
- Listing Office:
- EXP Realty, LLC : 888-959-9461
- MLS ID:
- 100590937

- General: Thermal DoorsSee Remarks
- Other Structures: See RemarksPatio
- Pool: None
- Parking: ConcreteParking PadParking spaces: 2
- Roofing: Composition
- Windows: Thermal Windows
- General: Wood SidingTwoSlab
- Road/Access: AsphaltSee Remarks
- HOA Amenities: Community PoolMaintenance GroundsPickleballPlaygroundRestaurantStreet LightsTennis Court(s)Trail(s)See Remarks2400.0Annually
- Originating MLS: Hive MLS
- County: Richmond
- Zoning: R1892/02780314119080
- View: None
- Fencing: PrivacyFenced
- Utilities: Sewer AvailableWater AvailableSee Remarks
- Water: Public
- Sewer: Public Sewer
- Source: Hive MLS
This listing courtesy of EXP Realty, LLC
Monthly Payment
- Principal & Interest $
- Property Taxes $
- Home Insurance $
- VA Funding Fee $

 New - 8 hours ago