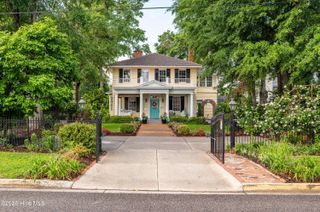
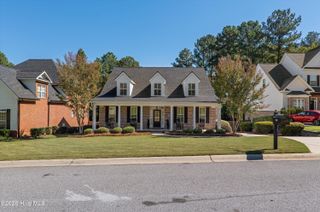
9 Tall Pine Circle, Augusta, GA 30909
- 3 beds |
- 4 baths |
- 3,148 sqft
 Single-Family Home
 Built in 1989
 0.44acre lot
 2 car garage
 $206/sqft
 Listed 1 month ago
Property Description
Sophisticated Conifer Retreat with Downstairs owner suite, Pool and Pool House!! NEW PAINT, NEW CARPETING & ALL NEW HVAC in house and pool house!! This beautiful home offers 3 bedrooms and 3.5 baths, thoughtfully designed for comfort, functionality, and entertaining. The spacious primary suite is a true retreat, featuring an ensuite bath with a jetted tub and walk-in shower. Skylights fill the room with natural light, while his-and-hers custom closets provide exceptional storage. A cozy fireplace and exterior access to the patio and pool complete this inviting space. The chef's kitchen features a beautiful gas range, center island with seating for four, and a sunny breakfast nook overlooking the pool. The large family room offers custom built-ins surrounding the fireplace, while the formal living/sitting room provides additional space for entertaining or relaxing. A dedicated office overlooks the pool and backyard oasis. Each of the two secondary bedrooms includes its own generously sized full bathroom, complete with a built-in hamper and linen closet. Both bedrooms also offer ample closet space with custom built-ins. Outside, enjoy your private backyard oasis with a pool and spacious deck perfect for relaxing or entertaining. The detached two-car garage includes an additional spacious storage or hobby area. The pool house adds even more versatility with a kitchen area, full bath, NEW air conditioning unit, and NEW flooring, this could double as a 4th bedroom, ideal for guests and entertaining, or a private retreat/ inlaw suite. With generous living spaces and exceptional indoor-outdoor amenities, this home is ready to welcome its next owner.
- Listing Status:
- Active
- Date Added:
- October 9, 2026
- Data Last Updated:
- November 19, 2026 at 8:18PM
- Listing Office:
- Meybohm Real Estate - Wheeler : 706-736-3375
- MLS ID:
- 100609469

- General: Pool House
- Other Structures: Pool HouseDeckPatio
- Pool: In GroundVinyl
- Parking: DetachedGarage Door OpenerGarageParking spaces: 2
- Roofing: Composition
- General: StuccoWood SidingWood FrameTwoCrawl Space
- Road/Access: AsphaltSee Remarks
- HOA Amenities: Street Lights1500.0Annually
- Originating MLS: Hive MLS
- School District: Richmond County Schools
- County: Richmond
- Zoning: unkn/a0230166000
- View: None
- Fencing: Back Yard
- Utilities: Cable AvailableSewer ConnectedWater Connected
- Water: Public
- Sewer: Public Sewer
- Source: Hive MLS
This listing courtesy of Meybohm Real Estate - Wheeler
Monthly Payment
- Principal & Interest $
- Property Taxes $
- Home Insurance $
- VA Funding Fee $