915 Holden Street, Augusta, GA 30904
- 3 beds |
- 4 baths |
- 1,824 sqft
 Single-Family Home
  Built in 1911
  0.31acre lot
 1 car garage
  $180/sqft
  Listed 1 month ago
Property Description
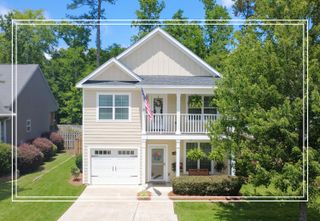
Don't miss this rare opportunity to own a charming cottage in the heart of the Summerville Historic District in Augusta, GA, where timeless character meets thoughtful modern updates. Featuring 3 spacious bedrooms--each with its very own private full bathroom--this unique floor plan offers exceptional flexibility for family, guests, multigenerational living, roommates, or a home office. Original wood floors, double pocket doors, and architectural details showcase the home's character, while a versatile study with built-in shelving can serve as a fourth bedroom, as well as a full guest bath. Enjoy relaxing on the rocking chair front porch or entertaining on the covered back porch, deck, and patio with pergola overlooking the beautifully landscaped double lot with fruit trees. A detached garage with separate utility room adds valuable storage and workspace. No HOA! Recent improvements include a three-year-old metal roof, encapsulated crawl space, and solar panels designed to help reduce utility costs. Conveniently located near Augusta University, Augusta National Golf Club, the future TGR Learning Lab, downtown Augusta, medical facilities, shopping, and dining, this one-of-a-kind cottage combines character, flexibility, outdoor living, and an exceptional location. Seller is providing a one-year home warranty through 2-10 Home Buyers Warranty for additional peace of mind.
- Listing Status:
- Active
- Date Added:
- July 8, 2026
- Data Last Updated:
- August 21, 2026 at 12:36PM
- Listing Office:
- Blanchard & Calhoun - Evans : 706-868-1000
- MLS ID:
- 224349
- General: Pergola
- Style: Cottage
- Pool: None
- Parking: Detached
- Roofing: Metal
- General: Wood SidingOneSee Remarks
- Road/Access: Paved
- Golf: See Remarks
- Originating MLS: Aiken Association of REALTORS®
- County: Richmond
- Zoning: 0451110000
- Fencing: Fenced
- Utilities: Sewer AvailableElectricity Available
- Water: Public
- Sewer: Public Sewer
- Source: Aiken Association of REALTORS®
This listing courtesy of Blanchard & Calhoun - Evans
Monthly Payment
- Principal & Interest $
- Property Taxes $
- Home Insurance $
- VA Funding Fee $