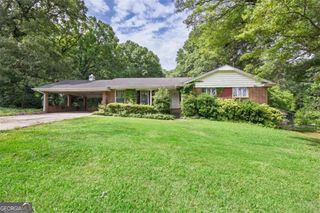
181 Wilhelmina Drive, Austell, GA 30168
- 4 beds |
- 3 baths |
- 1,992 sqft
 Single-Family Home
 Built in 2026
 0.46acre lot
 2 car garage
 $208/sqft
 Listed 2 days ago
Property Description
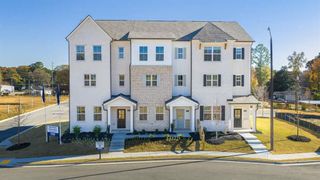
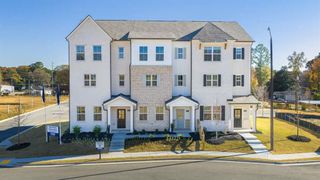
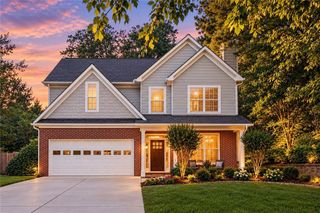
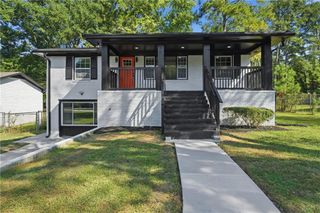
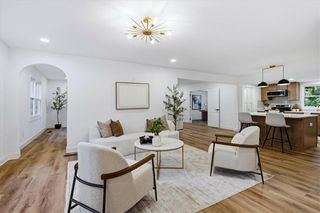
181 Wilhelmina Drive, Austell, GA 30168 offers four bedrooms and three bathrooms on three levels, with a separate dining room, a family room, and an unfinished basement. A bedroom and bathroom on the main level work well for guests or as a home office. The kitchen has white cabinetry, stone countertops, a center island, a pantry, and a breakfast room for everyday meals. Vinyl and tile flooring run throughout. Upstairs, the primary suite includes a bath with a double vanity and shower. Two more bedrooms, a second bathroom, and a laundry room complete the upper level. The unfinished basement provides generous storage and plenty of possibilities for future customization. The home’s modern farmhouse-inspired design makes a strong first impression. The front porch and deck give you space to relax outdoors. A garage and driveway provide parking, and with no HOA, buyers have added flexibility to make the property work for their needs. The Austell location provides convenient access to I-20, with routes toward Downtown Atlanta and Hartsfield-Jackson Atlanta International Airport. Shopping, dining, and healthcare in Austell and Mableton, including Wellstar Cobb Hospital, are within reach, as is the Silver Comet Trail. With a main-level bedroom, a separate dining room, and a basement ready for future plans, this home pairs modern style with everyday function.
- Listing Status:
- Active
- Date Added:
- October 20, 2026
- Data Last Updated:
- October 23, 2026 at 12:08AM
- Listing Office:
- EXP Realty, LLC. : 888-959-9461
- Listing Agent:
- Valeska Moraes : 470-473-2567
- Contact:
- 888-959-9461
- MLS ID:
- 7856830

- General: Other
- Style: Traditional
- Other Structures: Front PorchDeck
- Pool: None
- Parking: DrivewayGarageGarage Door Opener
- Roofing: Shingle
- Windows: ENERGY STAR Qualified Windows
- General: Blown-In InsulationCement SidingFiber CementThree Or MoreConcrete PerimeterSlab
- Road/Access: City Street
- Originating MLS: First Multiple Listing Service
- County: Cobb - GA
- Zoning: DEED BOOK 16250 PG 101618050900970
- View: Neighborhood
- Fencing: None
- Utilities: Electricity AvailableSewer AvailableUnderground UtilitiesWater AvailableOther
- Water: Public
- Sewer: Public Sewer
- Source: First Multiple Listing Service
This listing courtesy of Valeska Moraes , EXP Realty, LLC.
Monthly Payment
- Principal & Interest $
- Property Taxes $
- Home Insurance $
- VA Funding Fee $

 New - 1 day ago