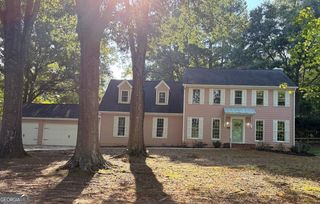
2734 Double Iron Drive SW, Austell, GA 30106
- 5 beds |
- 3 baths |
- 2,858 sqft
 Single-Family Home
  Built in 2018
  0.57acre lot
 —— car garage
  $184/sqft
  Listed 14 days ago
Property Description
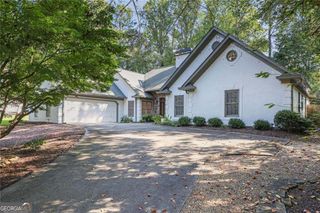
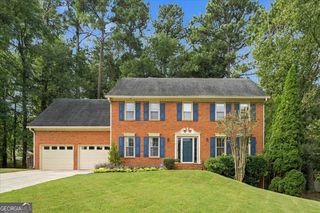
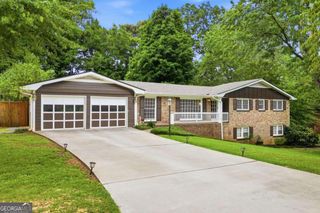
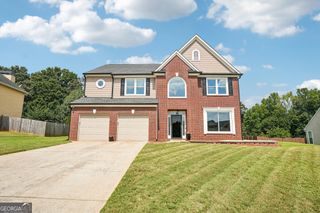
This timeless beauty is ready for you to move right in! Welcome to this stunning 5 bed / 3 bath home built in 2018, ideally located next to the Silver Comet Trail for easy access to miles of outdoor recreation! An inviting two-story foyer welcomes you inside and opens to formal sitting and dining rooms, offering plenty of space for entertaining and everyday living. Enjoy cooking in the elegant kitchen, featuring granite countertops, stainless steel appliances, a large island, pantry, and adjoining breakfast area. Just off the kitchen, the fireside family room, featuring hardwood floors, offers a comfortable place to relax and unwind. A main-level bedroom with a full bath provides the perfect setup for guests or a private home office. Upstairs, the spacious primary suite features tray ceilings, a large walk-in closet, and an en suite bath with a double vanity, granite countertops, soaking tub, and separate shower. Three additional upper-level bedrooms offer generous space and share a full bath with a double vanity. The unfinished basement offers plenty of flexibility for a workshop, hobby space, additional storage, or the opportunity to finish and create even more living space. Step outside to enjoy the back deck and fenced backyard, offering a great setting for relaxing, entertaining, or enjoying the outdoors. With a versatile floor plan, plenty of space, and the Silver Comet Trail right next door, this home offers an excellent combination of comfort, functionality, and location!
- Listing Status:
- Active
- Date Added:
- September 11, 2026
- Data Last Updated:
- September 25, 2026 at 11:08PM
- Listing Office:
- Keller Williams Realty Atlanta North : 770-509-0700
- Listing Agent:
- Janice Overbeck : 404-800-3159
- MLS ID:
- 10844049

- Style: Traditional
- Parking: GarageAttachedKitchen LevelGarage Door OpenerParking spaces: 2
- Roofing: Composition
- Windows: Double Pane Windows
- General: BrickConcreteStoneTwo
- HOA Amenities: Other400.0
- Originating MLS: Georgia MLS 2
- County: Cobb
- Zoning: 19093800400
- Fencing: Back YardFenced
- Utilities: Electricity AvailableNatural Gas AvailableSewer AvailableWater AvailableElectricity on Property
- Water: Public
- Sewer: Public Sewer
- Source: Georgia MLS 2
This listing courtesy of Janice Overbeck , Keller Williams Realty Atlanta North
Monthly Payment
- Principal & Interest $
- Property Taxes $
- Home Insurance $
- VA Funding Fee $

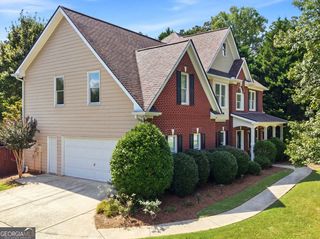
 New - 1 day ago