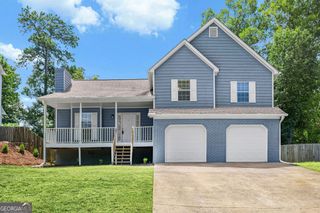
3115 Sunlight Drive, Austell, GA 30106
- 3 beds |
- 2 baths |
- 1,916 sqft
 Single-Family Home
  Built in 2004
  0.48acre lot
 —— car garage
  $198/sqft
  Listed 17 days ago
Property Description
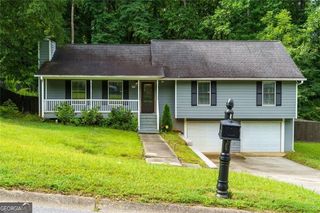
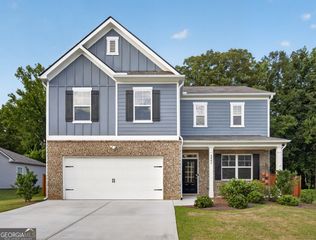
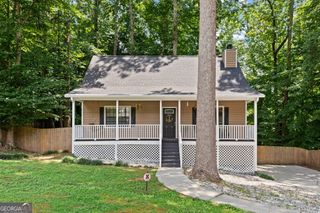
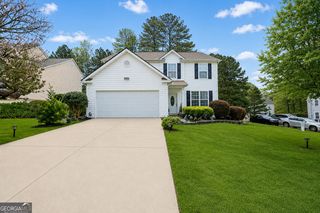
Step into effortless one-level living in this beautifully maintained brick-front ranch, where soaring vaulted ceilings, abundant natural light, and an open-concept layout create an inviting place to call home. The spacious living room serves as the heart of the home, featuring a stunning stacked stone fireplace, expansive windows, and seamless flow into the dining area and kitchen-perfect for both everyday living and entertaining. The kitchen offers abundant cabinetry, granite countertops, stainless steel appliances, a stylish tile backsplash, and a breakfast bar overlooking the main living space. The oversized primary suite provides a relaxing retreat with tray ceilings, generous natural light, and a spacious en-suite bath complete with dual vanities, a large walk-in closet, and plenty of storage. Outside, enjoy the covered front porch, manicured landscaping, and a private backyard ready for grilling, entertaining, or simply relaxing after a long day. Conveniently located near shopping, dining, parks, schools, and major highways, this move-in ready home offers the perfect blend of comfort, style, and accessibility. Don't miss your opportunity to make this beautiful Austell home yours-schedule your private showing today!
- Listing Status:
- Active
- Date Added:
- July 10, 2026
- Data Last Updated:
- July 27, 2026 at 5:09AM
- Listing Office:
- eXp Realty : 888-959-9461
- Listing Agent:
- Sharon Henry : 404-934-5566
- MLS ID:
- 10803287

- Style: Brick FrontTraditional
- Parking: GarageParking spaces: 2
- Roofing: Composition
- General: Vinyl SidingOneSlab
- HOA Amenities: Other150.0
- Originating MLS: Georgia MLS 2
- County: Cobb
- Zoning: 19123100530
- Utilities: None
- Water: Public
- Sewer: Public Sewer
- Source: Georgia MLS 2
This listing courtesy of Sharon Henry , eXp Realty
Monthly Payment
- Principal & Interest $
- Property Taxes $
- Home Insurance $
- VA Funding Fee $

 New - 3 days ago