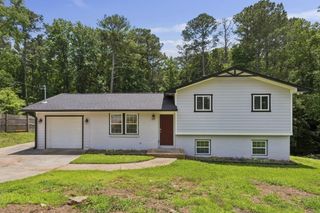
4060 Landover Court, Austell, GA 30106
- 6 beds |
- 3 baths |
- 1,547 sqft
 Single-Family Home
 Built in 2006
 6,534sqft lot
 2 car garage
 $252/sqft
 Listed 2 days ago
Property Description
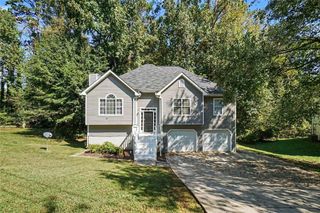
Space to spread out, room to gather, and a cul-de-sac setting—welcome to 4060 Landover Court! This inviting six-bedroom, three-bath home offers a versatile layout with comfortable living spaces on both levels. The main level features a spacious primary suite, two additional generously sized bedrooms, and two full bathrooms. A cozy fireplace anchors the family room, while the kitchen overlooks the living space, keeping everyone connected. A separate dining room provides the perfect setting for holiday meals and special occasions. The finished daylight basement expands the possibilities with three additional generously sized bedrooms, a full bathroom, and a laundry area. Whether you need room for guests, a home office, or hobbies, this flexible layout offers plenty of options. Step outside to a fenced backyard with room to play, garden, and enjoy the outdoors. The expansive 10-by-20-foot deck is ready for weekend cookouts, memorable gatherings, or a quiet evening of relaxation. An attached two-car garage completes this appealing home. With six bedrooms, inviting gathering spaces, and a cul-de-sac location, this is one you’ll want to experience in person. Schedule your showing today! Did I forget to mention the FHA Loan on this home is assumable at 5.25% fixed!!!
- Listing Status:
- Active
- Date Added:
- October 20, 2026
- Data Last Updated:
- October 23, 2026 at 4:06AM
- Listing Office:
- Her-Co, LLC : 310-809-1791
- Listing Agent:
- Yvonne Harris : 310-809-1791
- Contact:
- 310-809-1791
- MLS ID:
- 7856565

- General: Private Yard
- Style: A-FrameTraditional
- Other Structures: Deck
- Pool: None
- Parking: Garage
- Roofing: Composition
- Windows: Double Pane Windows
- General: Cement SidingHardiPlank TypeMulti/SplitSlab
- Road/Access: None
- HOA Amenities: 225.0Annually
- Originating MLS: First Multiple Listing Service
- County: Cobb - GA
- Zoning: LL 1304 & 130519130500280
- View: Other
- Fencing: Back Yard
- Utilities: Cable AvailableElectricity AvailableNatural Gas Available110 Volts220 Volts
- Water: Public
- Sewer: Public Sewer
- Source: First Multiple Listing Service
This listing courtesy of Yvonne Harris , Her-Co, LLC
Monthly Payment
- Principal & Interest $
- Property Taxes $
- Home Insurance $
- VA Funding Fee $

 New - 23 hours ago