7017 Grinder Drive, Austell, GA 30168
- 5 beds |
- 3 baths |
- 1,822 sqft
 Single-Family Home
  Built in 1994
  8,307sqft lot
 2 car garage
  $198/sqft
  Listed 5 days ago
Property Description
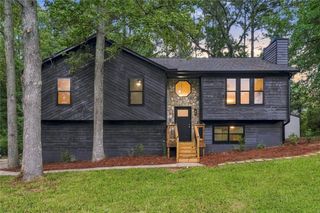
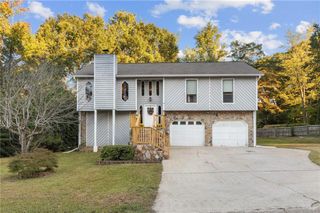
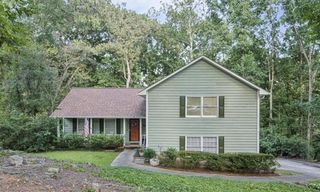
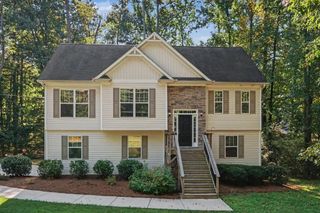
SELLER OFFERING UP TO $10,000 TOWARD BUYER’S CLOSING COSTS! NEW DRIVEWAY, NEW ROOF, FIVE BEDROOMS + BONUS ROOM, beautiful updates throughout, NO HOA, and NO SEPTIC TANK — this home offers so much to love! Step inside and discover a bright, welcoming home with fresh interior paint and new flooring throughout. At the heart of the home, the beautifully updated kitchen features granite countertops, white cabinetry, NEW stainless steel appliances, and plenty of counter space — perfect for morning coffee, everyday meals, family gatherings, and entertaining. The bathrooms have been beautifully updated with new tile and modern finishes, while the primary bath truly stands out with its gorgeous tiled walk-in shower, frameless glass enclosure, built-in niche, and separate soaking tub. Need more space? You’ve got it! In addition to FIVE bedrooms, the BONUS ROOM gives you the flexibility to create a home office, playroom, media room, home gym, or simply an extra space to make your own. Step outside and enjoy a spacious, fenced backyard surrounded by mature trees and a large deck ready for weekend cookouts, entertaining, relaxing, or quiet evenings at home. Fresh exterior paint completes the refreshed look inside and out. AND THE LOCATION? IT’S HARD TO BEAT! Just minutes from I-20 and Six Flags, with Downtown Atlanta only a short drive away. Shopping, dining, parks, schools, and everyday conveniences are all within easy reach. Whether you’re heading into the city, running errands, or enjoying a day out, this location keeps you close to where you want to be — without giving up the comfort of home. So much has already been done — all that’s missing is YOU. Come see it, fall in love, and imagine yourself HOME!
- Listing Status:
- Active
- Date Added:
- September 30, 2026
- Data Last Updated:
- October 5, 2026 at 9:06PM
- Listing Office:
- The Realty Group : 678-564-2555
- Listing Agent:
- Mirian Garcia : 404-219-7702
- Contact:
- 678-564-2555
- MLS ID:
- 7847005

- General: Private Yard
- Style: Traditional
- Other Structures: Deck
- Pool: None
- Parking: DrivewayGarageParking spaces: 4
- Roofing: Shingle
- Windows: None
- General: Cement SidingOne and One HalfSlab
- Road/Access: None
- Originating MLS: First Multiple Listing Service
- County: Cobb - GA
- Zoning: RIDGE POINTE LOT 5118048601130
- View: Other
- Fencing: Back YardFencedWood
- Utilities: Electricity AvailableSewer AvailableWater AvailableNone
- Water: Public
- Sewer: Public Sewer
- Source: First Multiple Listing Service
This listing courtesy of Mirian Garcia , The Realty Group
Monthly Payment
- Principal & Interest $
- Property Taxes $
- Home Insurance $
- VA Funding Fee $