4995 Doby Lane, Austell, GA 30106
- 4 beds |
- 3 baths |
- 1,897 sqft
 Single-Family Home
 Built in 1967
 0.4acre lot
 —— car garage
 $192/sqft
 Listed 14 days ago
Property Description
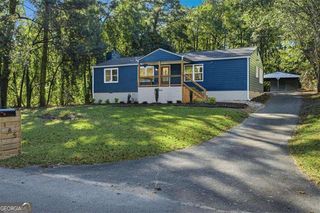
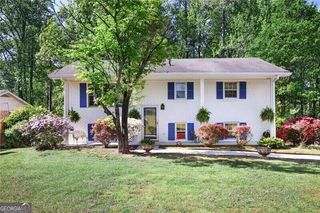
4995 Doby Lane, Austell, GA 30106 offers four bedrooms and three full bathrooms with a layout that includes two primary suites and a split-bedroom design. One of the bedrooms can easily serve as a home office, and the living area provides plenty of room for everyday living and entertaining. The open-concept kitchen features white cabinetry, stone countertops, a center island, a breakfast bar, and a breakfast area, all flowing into the main gathering spaces. The unfinished daylight walk-out basement, with both interior and exterior access, offers generous open space for storage and future customization, including the potential for additional finished space or an in-law suite. Recent updates throughout the home, along with a front porch with a clean, modern look, add to the curb appeal. Outside, the property offers a flat backyard, a generous front yard, an expansive driveway, and a carport for ample parking. With no HOA, buyers have added flexibility to make the property work for their needs. The Austell location provides convenient access to major highways, shopping, dining, and healthcare in the surrounding area. With two primary suites, a walk-out basement ready for future plans, and room both inside and out, this home brings together comfort and practicality.
- Listing Status:
- Active
- Date Added:
- October 9, 2026
- Data Last Updated:
- October 23, 2026 at 6:08AM
- Listing Office:
- eXp Realty : 888-959-9461
- Listing Agent:
- Valeska Echavarria : 470-473-2567
- MLS ID:
- 10872298

- Style: Brick 3 SideTraditional
- Parking: CarportParking spaces: 2
- Roofing: Other
- Windows: Double Pane Windows
- General: BlockVinyl SidingTwoBlock
- HOA Amenities: 0.0
- Originating MLS: Georgia MLS 2
- County: Cobb
- Zoning: 19115500370
- Utilities: Electricity AvailableNatural Gas AvailableWater AvailableElectricity on Property
- Water: Public
- Sewer: Septic Tank
- Source: Georgia MLS 2
This listing courtesy of Valeska Echavarria , eXp Realty
Monthly Payment
- Principal & Interest $
- Property Taxes $
- Home Insurance $
- VA Funding Fee $

 New - 1 day ago