5336 Austell Powder Springs Road, Austell, GA 30106
- 3 beds |
- 2 baths |
- 1,236 sqft
 Single-Family Home
 Built in 2005
 0.71acre lot
 1 car garage
 $258/sqft
 Listed 10 days ago
Property Description
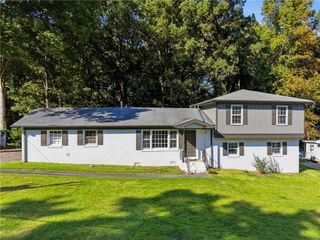
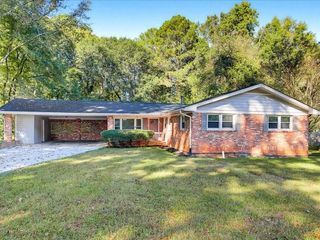
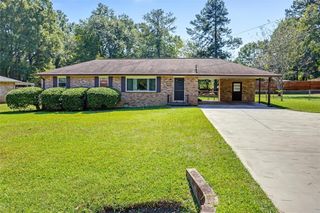
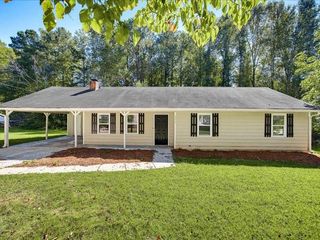
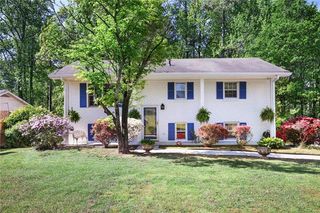
Welcome to 5336 Austell Powder Springs Road — a thoughtfully refreshed 3-bedroom, 2-bath ranch on nearly three-quarters of an acre. Every major system has been addressed: a brand-new roof, brand-new HVAC, an updated kitchen with new dishwasher, new flooring throughout, fresh paint inside and out, and modern ceiling fans and light fixtures. The expansive lot offers endless possibilities — serene, wooded views and generous space to garden, entertain, or simply unwind. Location is everything, and this one delivers. Set between Austell and Powder Springs, the home is near Clarkdale Park and moments from the 62-mile Silver Comet Trail — with a planned multi-use trail along Austell-Powder Springs Road set to link directly into downtown. Downtown Austell is in the midst of an exciting transformation: a newly adopted development district bringing mixed-use growth, new housing, and a planned town green with amphitheater to its charming, eclectic core. Everyday conveniences are close at hand — grocery, shopping, and dining nearby, with quick access to I-20 and the East-West Connector. Nearby schools include Hendricks Elementary, Garrett Middle, and South Cobb High — home to the county's Academy of Research and Medical Sciences magnet program. A rare blend of comfort, updates, and location in a corridor poised for growth — schedule your private showing today.
- Listing Status:
- Active
- Date Added:
- October 12, 2026
- Data Last Updated:
- October 23, 2026 at 3:06AM
- Listing Office:
- The Atlanta Key Firm, LLC : 678-653-9690
- Listing Agent:
- Tiffany Farrell : 404-268-0564
- Contact:
- 678-653-9690
- MLS ID:
- 7850963

- General: Private YardRain Gutters
- Style: RanchTraditional
- Other Structures: Front PorchDeck
- Pool: None
- Parking: AttachedGarage
- Roofing: Composition
- Windows: Insulated Windows
- General: Aluminum SidingVinyl SidingOneCombinationSlab
- Road/Access: City Street
- HOA Amenities: 0.0
- Originating MLS: First Multiple Listing Service
- County: Cobb - GA
- Zoning: Full legal attached in docs19123600200
- View: Trees/Woods
- Fencing: Back YardPrivacy
- Utilities: Electricity AvailableNatural Gas Available220 Volts
- Water: Public
- Sewer: Public Sewer
- Source: First Multiple Listing Service
This listing courtesy of Tiffany Farrell , The Atlanta Key Firm, LLC
Monthly Payment
- Principal & Interest $
- Property Taxes $
- Home Insurance $
- VA Funding Fee $

 New - 23 hours ago