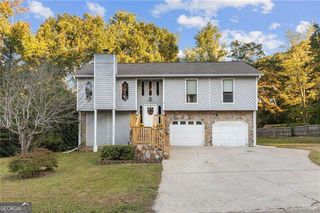
6004 Tate Drive, Austell, GA 30106
- 4 beds |
- 3 baths |
- 2,005 sqft
 Single-Family Home
  Built in 2002
  9,148sqft lot
 —— car garage
  $174/sqft
  Listed 12 days ago
Property Description
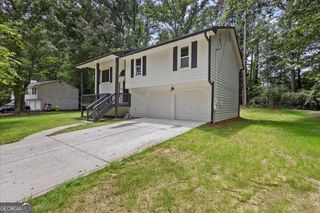
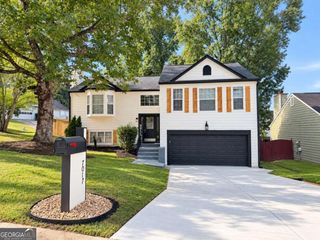
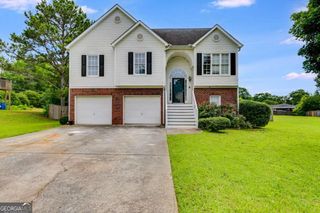
Welcome to this Heritage Place home, where a flexible split-level layout creates distinct spaces for everyday living and gathering. The vaulted main living area opens to the dining area and kitchen, which features white cabinetry, dark countertops, stainless steel appliances and abundant natural light. The finished lower level expands the home's versatility with a bedroom, full bath, additional living area and kitchenette area-ideal for guests, a home office, recreation space or extended stays. Upstairs, the primary suite includes a walk-in closet, while neutral finishes offer a comfortable starting point for personalization. A substantial rear deck overlooks the tree-lined backyard, extending the living space outdoors. With four bedrooms, three full baths and 2,005 finished square feet, the home offers an adaptable layout across multiple levels. Some photos have been virtually staged.
- Listing Status:
- Active
- Date Added:
- September 28, 2026
- Data Last Updated:
- October 5, 2026 at 10:06PM
- Listing Office:
- eXp Realty : 888-959-9461
- Listing Agent:
- Ben Herring : 404-594-5989
- MLS ID:
- 10853636

- Style: Traditional
- Parking: GarageGarage Door OpenerParking spaces: 2
- Roofing: Composition
- Windows: Window Treatments
- General: Vinyl SidingMulti/Split
- HOA Amenities: Swimming
- Originating MLS: Georgia MLS 2
- County: Cobb
- Zoning: 18013400250
- Utilities: Cable AvailableElectricity AvailableNatural Gas AvailableWater AvailableElectricity on Property
- Water: Public
- Sewer: Public Sewer
- Source: Georgia MLS 2
This listing courtesy of Ben Herring , eXp Realty
Monthly Payment
- Principal & Interest $
- Property Taxes $
- Home Insurance $
- VA Funding Fee $

 New - 2 days ago