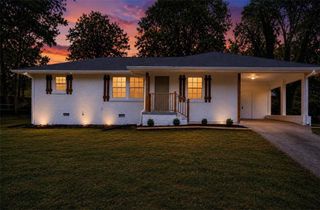
6330 Pisgah Road, Austell, GA 30168
- 3 beds |
- 2 baths |
- 1,170 sqft
 Single-Family Home
  Built in 1932
  1.1acre lot
 —— car garage
  $269/sqft
  Listed 5 days ago
Property Description
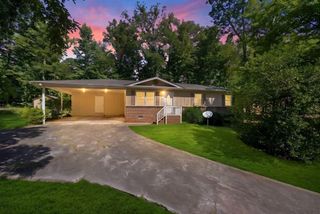
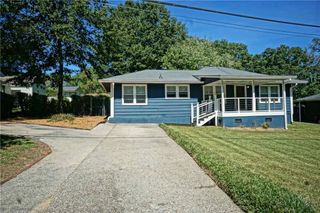
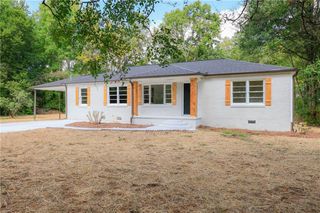
RENOVATED 3-BEDROOM RANCH | 1 ACRE LOT | FENCED BACKYARD | NO HOA Looking for a 3-bedroom ranch home in Austell with land and privacy? Welcome to 6330 Pisgah Road, an updated 3 bedroom, 2 bath home situated on approximately 1.1 acres in Austell, GA. Set back from the road with a long driveway and ample off-street parking, this move-in-ready home offers the space of a large lot with the convenience of single-story living. Inside, the open-concept floor plan features an updated kitchen with white shaker cabinetry, granite countertops, stainless steel appliances and a stylish vent hood overlooking the main living area. The primary bedroom is on the main level, along with two additional bedrooms and two full bathrooms, making the layout ideal for anyone seeking one-level living. Step outside to an expansive fully fenced backyard with room for entertaining, gardening, pets, play and outdoor living. With an acre of property, this home offers something increasingly hard to find: SPACE, PRIVACY, NO HOA and a LARGE YARD, while still being convenient to Austell, Mableton and the greater Atlanta area. Whether you're looking for your first home, downsizing to one-level living or simply want MORE LAND and MORE PRIVACY, 6330 Pisgah Road delivers a hard-to-find combination of updated interiors, usable outdoor space and everyday convenience.
- Listing Status:
- Active
- Date Added:
- September 30, 2026
- Data Last Updated:
- October 5, 2026 at 9:06PM
- Listing Office:
- Redfin Corporation : 404-800-3623
- Listing Agent:
- TIANA ARTIS : 404-400-9279
- Contact:
- 404-800-3623
- MLS ID:
- 7844794

- General: Private YardShed(s)
- Style: Ranch
- Other Structures: Front Porch
- Pool: None
- Parking: DrivewayParking spaces: 2
- Roofing: Shingle
- Windows: Double Pane Windows
- General: Wood SidingOne
- Road/Access: None
- Originating MLS: First Multiple Listing Service
- County: Cobb - GA
- Zoning: x18026500020
- View: Other
- Fencing: Back Yard
- Utilities: Electricity AvailableWater AvailableOther
- Water: Public
- Sewer: Septic Tank
- Source: First Multiple Listing Service
This listing courtesy of TIANA ARTIS , Redfin Corporation
Monthly Payment
- Principal & Interest $
- Property Taxes $
- Home Insurance $
- VA Funding Fee $

 New - 3 days ago