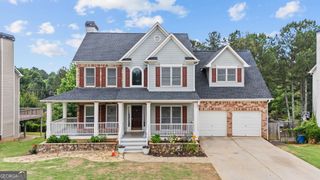
6356 Fitzgerald Lane, Austell, GA 30168
- 4 beds |
- 3 baths
 Single-Family Home
  Built in 1966
  0.25acre lot
 —— car garage
  $——/sqft
  Listed 12 days ago
Property Description
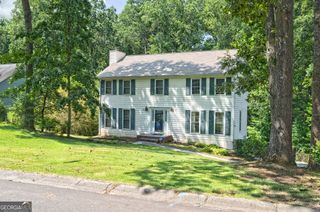
Welcome to this beautifully renovated home where timeless design meets modern functionality. Every inch has been thoughtfully updated, creating a truly move-in ready property with designer finishes throughout, a stunning open floor plan, and peaceful wooded views make this fully renovated 4-bedroom, 3-bath home one you'll never want to leave. From the custom chef's kitchen and spa-inspired bathrooms to the oversized deck and beautifully finished basement, every detail has been thoughtfully crafted to create a home that's as functional as it is beautiful. Simply move in and enjoy. A custom mudroom with built-in storage and bench seating adds both character and convenience. The heart of the home is the stunning open-concept living space featuring rich hardwood floors, exposed wood beams, a custom shiplap fireplace with built-in illuminated shelving, and seamless flow into the dining area and chef-inspired kitchen. The spacious primary suite offers a luxurious spa-like bathroom complete with a frameless glass shower, double vanity, elegant gold fixtures, and upscale finishes. Two additional beautifully renovated bathrooms provide stylish accommodations for family and guests. Downstairs, the finished basement expands your living space with a large second family room, two additional bedrooms, a full bathroom, and endless flexibility for a media room, home office, gym, or guest suite. This home combines quality craftsmanship, modern style, and functional living in a beautiful setting. Don't miss your opportunity to own this exceptional, fully renovated property.
- Listing Status:
- Active
- Date Added:
- July 31, 2026
- Data Last Updated:
- August 11, 2026 at 7:08PM
- Listing Office:
- 1 Look Real Estate : 678-365-3607
- Listing Agent:
- Lisa Pearson : 404-307-7576
- MLS ID:
- 10816167

- Style: Ranch
- Parking: CarportParking spaces: 4
- Roofing: Composition
- General: BrickMulti/SplitSlab
- HOA Amenities: 0.0
- Originating MLS: Georgia MLS 2
- County: Cobb
- Zoning: 18026200050
- Utilities: Electricity AvailableSewer AvailableWater AvailableElectricity on Property
- Water: Public
- Sewer: Public Sewer
- Source: Georgia MLS 2
This listing courtesy of Lisa Pearson , 1 Look Real Estate
Monthly Payment
- Principal & Interest $
- Property Taxes $
- Home Insurance $
- VA Funding Fee $